Door categorieën bladeren
Ontdekken
Fiverr Pro
Nederlands
$
USD

Level 1


Automatische vertaling
️ Neem alsjeblieft contact met me op voordat je bestelt!
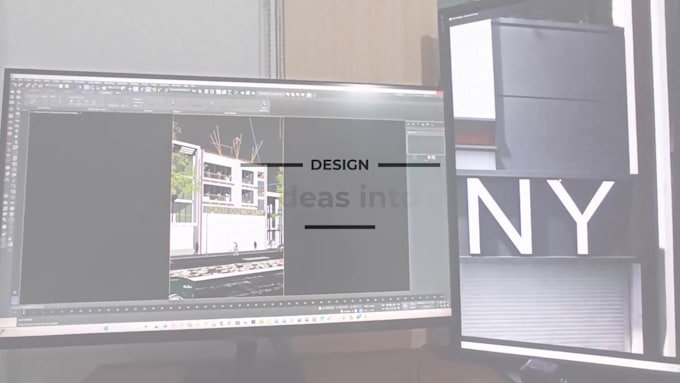
Ik ben gespecialiseerd in architectonische photomontage en realistische 3D buitenvisualisatie voor huizen, gebouwen, villa's en vastgoedprojecten.
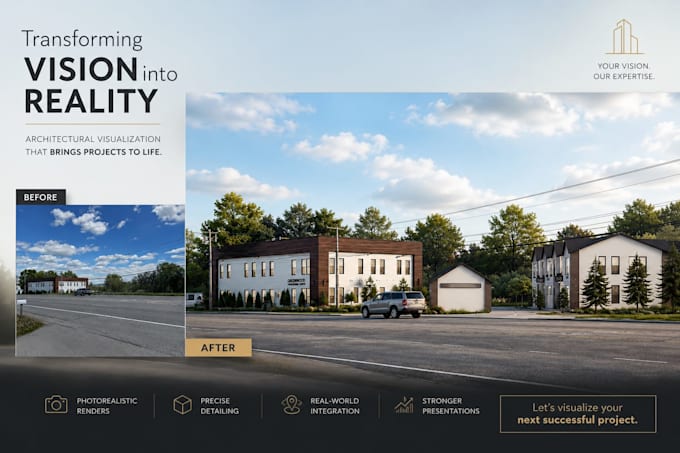
Ik maak foto-realistische architectonische photomontages door jouw ontwerp naadloos te plaatsen in echte locatiefoto's met nauwkeurige belichting, schaduwen, materialen en omgevingscontext. Jouw project zal eruitzien alsof het daadwerkelijk op locatie is gebouwd.
Perfect voor:
Architectonische Photomontage
Vastgoedvisualisatie
Ontwerppresentatie
Bouwvoorvertoning
Marketingbeelden
Diensten:
Architectonische Photomontage (Hoofdservice)
3D modellering
Conceptvisualisatie
Locatie-integratie
Buitenrendering
Schets naar 3D
Materialenvisualisatie
Foto matching
Contextmodellering
Landschapsrendering
Meubelplaatsing
CAD naar 3D
Uitbreidingen van gebouwen
Foto-realistische rendering
Architectonische CGI
Buitenrendering
Huis- en gebouwvisualisatie
Locatie-integratie & foto matching
Landschapsverbetering
Stuur je tekeningen, schetsen of 3D-model en krijg een realistische architectonische photomontage van je project in de echte omgeving.
Fiverr screent de freelancers in deze categorie niet. Verifieer de kwalificaties en bespreek de specificaties met de freelancer voordat je een bestelling plaatst, inclusief je voorkeuren met betrekking tot het gebruik van AI-tools.
Visualizing spaces that speak and feel
Level 1
Talen
Automatische vertaling
Automatische vertaling
Wat heb je nodig om een architectonisch fotomontageproject te starten?
Ik heb een foto van de locatie, architectonische tekeningen, 3D-model (indien beschikbaar) en eventuele ontwerpreferenties nodig.
Kun je mijn gebouw in een echte foto plaatsen?
Ja, ik maak realistische foto-integraties door perspectief, verlichting, schaduwen en omgeving te matchen.
Bied je 3D-modellering voor het gebouw aan?
Ja, ik kan een 3D-model maken op basis van CAD-tekeningen, PDF-plannen, schetsen of afbeeldingen.
Kun je fotomontages maken voor omgevingsvergunning of vastgoedmarketing?
Ja, ik maak realistische architecturale visuals die geschikt zijn voor planpresentaties en vastgoedmarketing.
Kun je de bestaande omgeving en omgeving matchen?
Ja, ik kan de context van de locatie, landschap, verlichting en omliggende elementen recreëren voor een realistisch resultaat.
Kun je mensen, auto's, bomen of meubels toevoegen?
Ja, extra elementen zoals mensen, vegetatie, voertuigen en meubels kunnen worden toegevoegd.
Kunt u met mijn bestaande 3D-model werken?
Ja, ik kan je bestaande model gebruiken en materialen, verlichting, camerapositie en uiteindelijke visualisatie verbeteren.