m
majidkhan929

Majid Khan

@majidkhan929

AutoCad Architectural Draftsman and SketchUp 3D Modeler

Pakistan
Engels, Urdu
Sommige informatie wordt in het Engels weergegeven.
Over mij
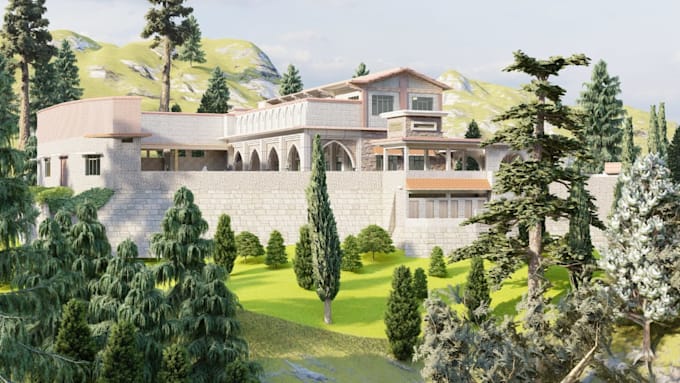
I am a professional AutoCAD Draftsman and SketchUp 3D Modeler specializing in architectural drafting and building design. I create accurate 2D floor plans, architectural drawings, elevations, and detailed CAD layouts. I can also convert hand sketches, PDFs, and JPGs into clean and professional AutoCAD drawings. My services include: • 2D AutoCAD Floor Plans • Architectural Drafting • PDF, JPG, and Sketch to AutoCAD Conversion • Building Elevations • SketchUp 3D Modeling • 3D Building Design I focus on accuracy, clear communication, and high-quality work to meet my client's requirements. ... Lees meer

Skills

m
majidkhan929
Majid Khan
offline • 

Bekijk mijn diensten

Architecturale planning
I will draw professional 2d floorplans in autocad

Portfolio

Werkervaring

Self_Employed

Senior CAD Draftsman and 3D Designer

Self Employed • Freelance

Apr 2016 - Jul 202610 yrs 3 mos

With 05 years of professional experience, I specialize in high-quality architectural design, AutoCAD drafting, and SketchUp 3D modeling. I create precise 2D floor plans, elevation layouts, and realistic 3D building models based on client specifications, architectural sketches, or existing blueprints. Additionally, I bring strong project management, data handling, and document formatting skills using MS Word and Excel to ensure every project runs smoothly, accurately, and matches strict professional standards."