Sommige informatie wordt in het Engels weergegeven.
Over mij
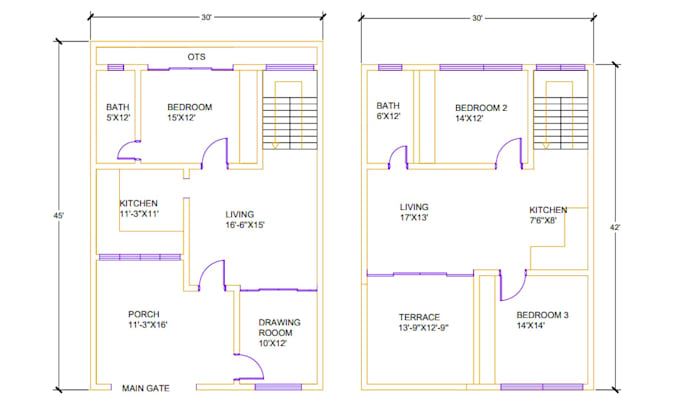
Hi! I'm Malaika, an Interior Design student specializing in converting rough layout ideas into clean, accurate 2D CAD floor plans using AutoCAD.
What I offer:
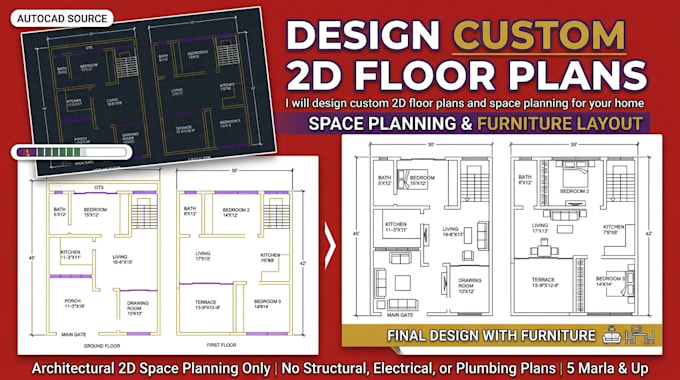
• Converting handdrawn sketches, photos, or PDFs into 2D CAD floor plans
• Space planning with room dimensions, wall thickness & basic furniture layouts
• Delivery in PDF format + editable DWG source files
I focus strictly on 2D drafting and interior spatial planning (no electrical, plumbing, or structural engineering plans).
Send over your sketch,let’s bring your layout to scale!... Lees meer