Door categorieën bladeren
Nederlands
$
USD
Maak verbinding met je AI


Automatische vertaling
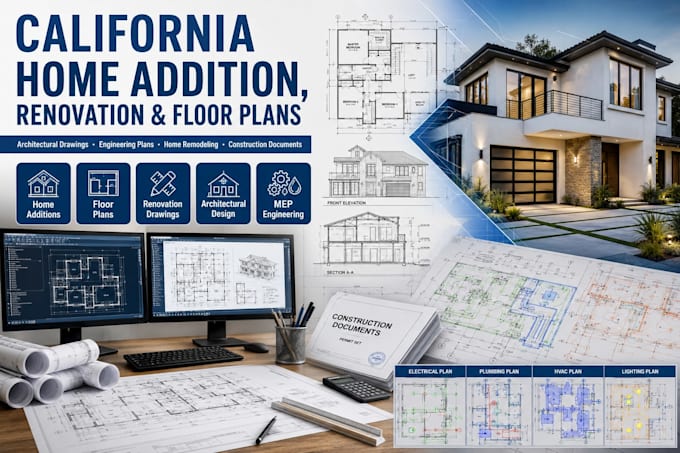
California Home Addition Plans, Floor Plans & Architectonisch Engineering Diensten
Vergroot je huis met professioneel ontworpen architectonische tekeningen die zijn afgestemd op jouw renovatiedoelen. Of je nu een nieuwe slaapkamer toevoegt, je leefruimte uitbreidt, een garage omzet of een tweede verdieping plant, ik lever complete home addition plans die nauwkeurig, gedetailleerd en bouwklaar zijn.
Ik werk samen met huiseigenaren, bouwers, aannemers, ontwikkelaars en vastgoedinvesteerders in heel California en door heel de Verenigde Staten.
Diensten omvatten:
Of je nu extra leefruimte creëert of de waarde van je eigendom verhoogt, ik bied professioneel georganiseerde tekeningpakketten die een soepel bouwproces ondersteunen.
NEEM VANDAAG NOG CONTACT MET ONS OP OM JE PROJECT TE BESPREKEN!!!
Fiverr screent de freelancers in deze categorie niet. Verifieer de kwalificaties en bespreek de specificaties met de freelancer voordat je een bestelling plaatst, inclusief je voorkeuren met betrekking tot het gebruik van AI-tools.
Expert CAD Draftsman, Residential and Commercial Blueprint Designs for Approval
Talen
Automatische vertaling
Automatische vertaling
Kun je tekeningen maken voor huisuitbreidingen?
Ja. Ik maak complete architectonische tekenpakketten voor home additions, uitbreidingen, garageomzettingen en renovaties. Als engineering review, vergunningdocumentatie of professionele stempel vereist is, kan dit indien nodig apart worden gecoördineerd.
Kun je werken met bestaande huisplannen?
Ja. PDF's, CAD-bestanden, schetsen en handgetekende plannen worden allemaal geaccepteerd.
Ontwerp je ADUs en garageconversies?
Ja. Ik kan layouts voorbereiden voor ADU's, garageomzettingen en andere residentiële uitbreidingen.
