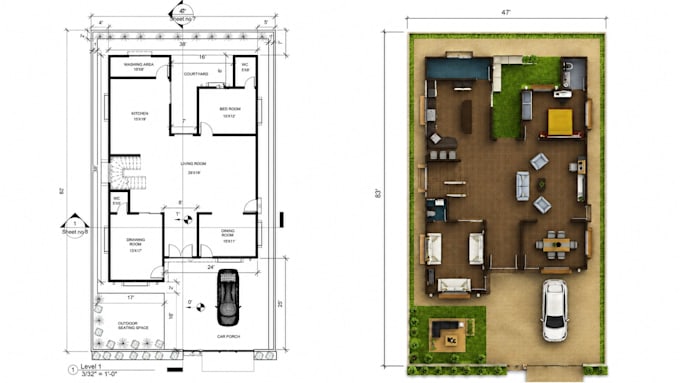
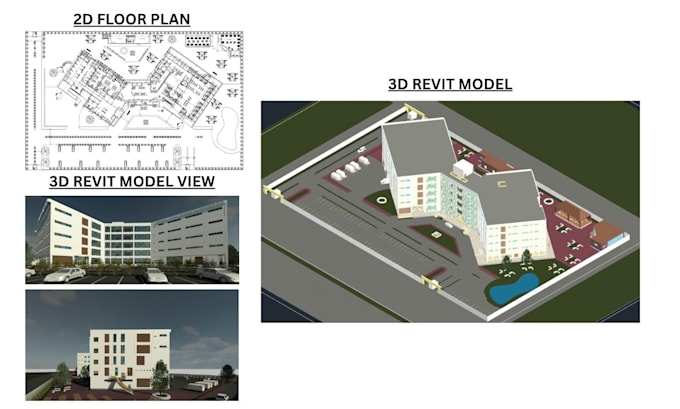
Architectural Designer, Revit BIM Expert, AutoCAD Drafting and 3D Rendering
Pakistan
Engels
Sommige informatie wordt in het Engels weergegeven.
Over mij
Hi! I'm Shahwaiz, an architectural designer specializing in 2D drafting, BIM modeling, 3D modeling, and realistic architectural visualization. I work with Revit, AutoCAD, SketchUp, Twinmotion, Lumion, and Photoshop to deliver accurate floor plans, elevations, sections, presentation boards, and high-quality renders. I focus on detail, clear communication, and on-time delivery to help architects, homeowners, students, and developers bring their ideas to life. Let's build something exceptional together!... Lees meer