Het lijkt erop dat deze dienst tijdelijk niet beschikbaar is

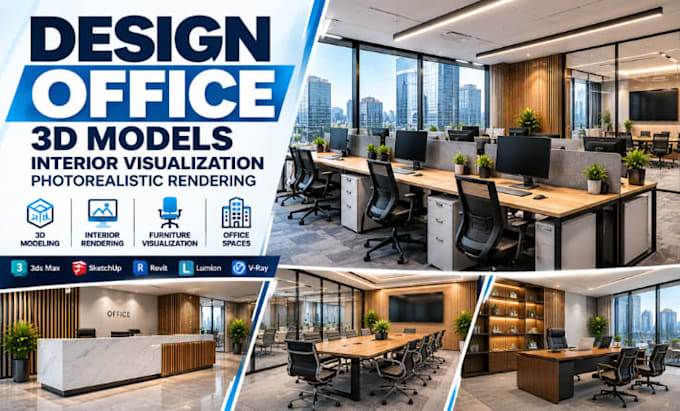
I will design office 3d models, interior visualisation, photorealistic rendering

M
mallory_keatton
M
mallory_keatton
Mallory
Sommige informatie wordt in het Engels weergegeven.

Over deze dienst

Need realistic 3D office models and photorealistic interior renderings before renovation or construction? I will create detailed office 3D models and visualizations tailored to your layout, brand, and design preferences.


From corporate offices and coworking spaces to executive offices and meeting rooms, I turn your concepts into realistic 3D presentations.


Services Included:

  • Office interior 3D modeling
  • Photorealistic rendering
  • Workstation and furniture visualization
  • Reception and waiting area rendering
  • Meeting and conference room visualization
  • Lighting, materials, and textures
  • Furniture placement and space planning
  • Multiple camera views
  • Interior concept visualization
  • High-resolution rendered images


I focus on realistic materials, balanced lighting, functional layouts, and professional presentation using your floor plans, dimensions, and references.


Why Choose Me?

  • Customized office designs
  • Attention to detail
  • Realistic 3D visuals
  • Clear communication
  • Package-based revisions


Please contact me before placing an Order


Voorkeursstijl voor dienstverificatie en levering

Fiverr screent de freelancers in deze categorie niet. Verifieer de kwalificaties en bespreek de specificaties met de freelancer voordat je een bestelling plaatst, inclusief je voorkeuren met betrekking tot het gebruik van AI-tools.

Maak kennis met Mallory

Mallory

Professional Office CAD Space Planner

  • Afkomstig uitVerenigd Koninkrijk
  • Lid sindsokt 2026
  • Talen

    Engels, Duits, Frans, Spaans
I am an architectural designer specializing in office floor plans, interior layouts, 3D modeling, and detailed CAD drawings. I create functional workstations, meeting room layouts, furniture placement plans, realistic 3D visualizations, and office construction drawings, including ceiling plans. My goal is to transform your ideas into professional, well-organized designs that maximize space, improve workflow, and enhance visual appeal. I deliver accurate drawings, creative solutions, and clear communication to ensure your project meets your requirements. Let's design a better workspace together