Door categorieën bladeren
Ontdekken
Fiverr Pro
Nederlands
$
USD


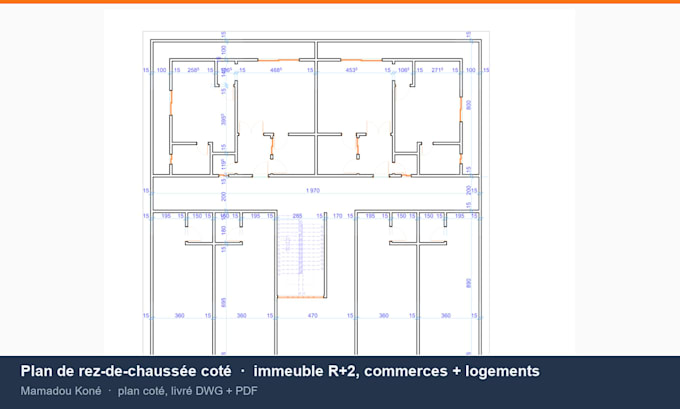
Clean, to-scale, fully dimensioned CAD drawings ready for permit, tender or construction.
I DRAW
Architectural: site plan, floor plans, elevations, sections
Structural: formwork (coffrage), rebar (ferraillage), foundation layout, details
Redraw and clean-up of old or scanned plans
Sketch to CAD conversion
You get DWG + dimensioned PDF, organised in layers, at standard scale.
Background: civil engineering technician, 8 years on site as site manager (all trades, R+6 buildings and villas), daily AutoCAD and Robot Structural. Your drawings will be buildable, not just good-looking.
Standards: metric, BAEL 91 rev. 99 for reinforced-concrete detailing. Title block to your template on request.
Send me your sketch, brief or existing file for a quote.
Fiverr screent de freelancers in deze categorie niet. Verifieer de kwalificaties en bespreek de specificaties met de freelancer voordat je een bestelling plaatst, inclusief je voorkeuren met betrekking tot het gebruik van AI-tools.
Developpeur fullstack apps SaaS mobile money WhatsApp mode hors ligne
Talen
Do you provide the DWG file?
Yes, always — DWG + PDF.
Can you detail reinforcement?
Yes (BAEL 91 rev. 99). A formal calculation note is a separate service — message me.
Can you redraw a scanned or old plan?
Yes. Send the clearest image you have with at least one known dimension.
What scale do you work at?
1:100 for plans, 1:50 or 1:20 for details — or your requirement.
Revit or ArchiCAD output?
Native output is AutoCAD DWG. ArchiCAD or Revit on request.