Door categorieën bladeren
Ontdekken
Fiverr Pro
Nederlands
$
USD

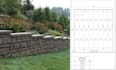
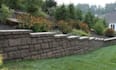
Are you looking for reliable retaining wall design, structural calculations, and professional engineering drawings for your construction project?
I provide detailed retaining wall plans tailored to your project requirements.
MY SERVICES INCLUDE:
WHY CHOOSE ME?
I focus on accuracy, clear technical documentation, attention to detail, and project-specific solutions. My goal is to deliver well-organized drawings and calculations that meet your stated requirements and applicable design standards. I maintain clear communication throughout the project, welcome your feedback, and work to ensure the agreed deliverables match your expectations.
CONTACT ME BEFORE ORDERING to confirm your project scope, timeline, and deliverables.
Let's work together to develop clear, detailed retaining wall drawings for your project!
Fiverr screent de freelancers in deze categorie niet. Verifieer de kwalificaties en bespreek de specificaties met de freelancer voordat je een bestelling plaatst, inclusief je voorkeuren met betrekking tot het gebruik van AI-tools.
MASON
Talen
What types of retaining walls can you design?
I can assist with concrete retaining walls, reinforced concrete cantilever walls, gravity retaining walls, and other retaining wall types depending on project requirements. Please contact me with your wall height, site conditions, and preferred wall type
What will I receive when I order your retaining wall design service?
Deliverables depend on your selected package and may include 2D CAD drawings, wall elevations, cross-sections, dimensions, foundation details, reinforcement detailing, structural calculations, and PDF files. Editable CAD files are
Can you provide structural calculations and stability checks?
Yes, where included in your package, calculations can cover applicable sliding, overturning, and bearing checks. Please provide available soil investigation data, groundwater conditions, surcharge loads, and project design requirements.
What information do you need before starting my project?
Please provide the wall height and length, site plan, soil report if available, loading conditions, project location, applicable design code, and any existing drawings. Complete information helps establish the project scope and avoid unnecessa
Can you make revisions if I need changes to the design?
Yes, revisions are available according to your selected package. Please provide clear feedback and identify the required changes. Major scope changes, new site information, or a different wall configuration may require additional time and payme


