Khubaib Ahmed

@maplanner

AutoCAD2D3DRevitBIMCivilDraftsman

Pakistan
Engels, Urdu
Sommige informatie wordt in het Engels weergegeven.
Over mij
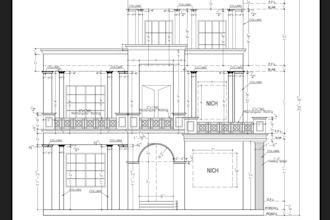
Hi, I'm Khubaib Ahmed, a Civil Engineering student and professional AutoCAD & Revit designer. I specialize in AutoCAD 2D drafting, AutoCAD 3D modeling, Revit BIM, floor plans, site plans, permit drawings, elevations, sections, PDF/JPG to DWG conversion, and construction drawings. I focus on accuracy, quality, and timely delivery. My goal is to provide reliable CAD solutions with clear communication and complete client satisfaction. Let's work together to bring your ideas into professional drawings.... Lees meer

Skills

m
maplanner
Khubaib Ahmed
offline • 
Gemiddelde reactietijd: 13 uur

Bekijk mijn diensten

2D-tekeningen en plattegronden
I will create autocad 2d floor plans, revit bim models and permit drawings
3D-modellering en -rendering
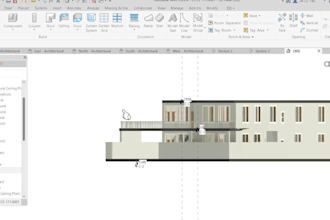
I will create 3d revit architectural models for your building

Portfolio

Werkervaring

Freelancer.com

AutoCAD & Revit Designer

Freelancer.com • ZZP

Mar 2024 - Present • 2 yrs 7 mos

Worked as a freelance AutoCAD and Revit designer, creating accurate 2D drawings, 3D models, floor plans, site plans, permit drawings, elevations, sections, PDF to DWG conversions, and construction drawings. Focused on quality, clear communication, and on-time project delivery.