Door categorieën bladeren
Ontdekken
Fiverr Pro
Nederlands
$
USD



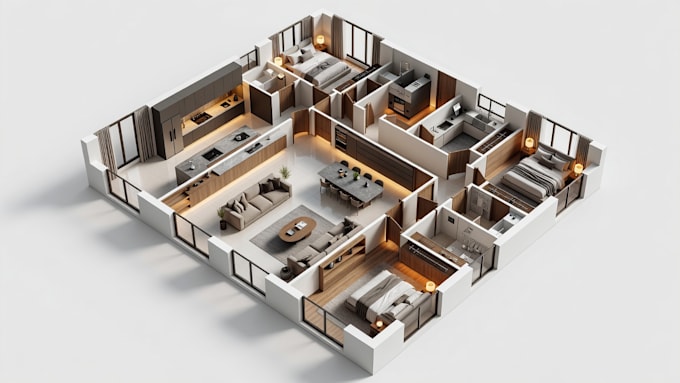
Having trouble visualizing how your 2D floor plan will look in real space? Turn your flat drawing into a realistic 3D floor plan rendering that clearly shows the layout, furniture, materials, and flow of every room.
Your 2D floor plan, CAD drawing, PDF, sketch, or image will be converted into an accurate 3D floor plan with realistic details, helping you present your property clearly and make confident design decisions.
Services include:
Perfect for homeowners, architects, real estate agents, developers, builders, and property marketers who need professional architectural visualization.
Tools include SketchUp, Revit, 3ds Max, V-Ray, and Lumion, depending on project needs.
Expect accuracy, attention to detail, high-quality rendering, fast communication, and revisions within the agreed scope.
Message me before ordering with your 2D floor plan, dimensions, and requirements to get the best result for your project.
Fiverr screent de freelancers in deze categorie niet. Verifieer de kwalificaties en bespreek de specificaties met de freelancer voordat je een bestelling plaatst, inclusief je voorkeuren met betrekking tot het gebruik van AI-tools.
Architectural designer
Talen
What do you need to start my 3D floor plan?
Please provide your 2D floor plan, PDF, CAD file, sketch, or clear image with accurate dimensions. You can also send furniture, material, and color references.
Can you convert any 2D floor plan into a 3D floor plan?
Yes. I can convert clear architectural drawings, CAD plans, PDFs, images, and dimensioned sketches into detailed 3D floor plan renderings.
What if my 2D floor plan does not include dimensions?
Please message me first. I may be able to work from available measurements or references, but accurate dimensions produce the most reliable 3D model.
Will you add furniture to my 3D floor plan?
Yes. Furniture can be added according to your selected package. You can provide references, or suitable furniture can be used to create a realistic presentation.
Can you match specific colors, materials, and finishes?
Yes. Send reference images or details for flooring, walls, furniture, colors, and finishes, and they will be incorporated where possible.
What software do you use?
Depending on the project, tools may include SketchUp, Revit, 3ds Max, V-Ray, and Lumion. Please ask before ordering if you require a specific source-file format.
Are revisions included?
Yes. Each package includes revisions according to its scope. Revisions cover reasonable adjustments to the original requirements, not a complete redesign or new floor plan.