Door categorieën bladeren
Ontdekken
Fiverr Pro
Nederlands
$
USD

AutoCAD Drafting and Revit BIM Specialist
Skills
Bekijk mijn diensten

Revit BIM Modeler
Freelancer.com • Freelance
Jun 2022 - Present • 3 yrs 11 mos
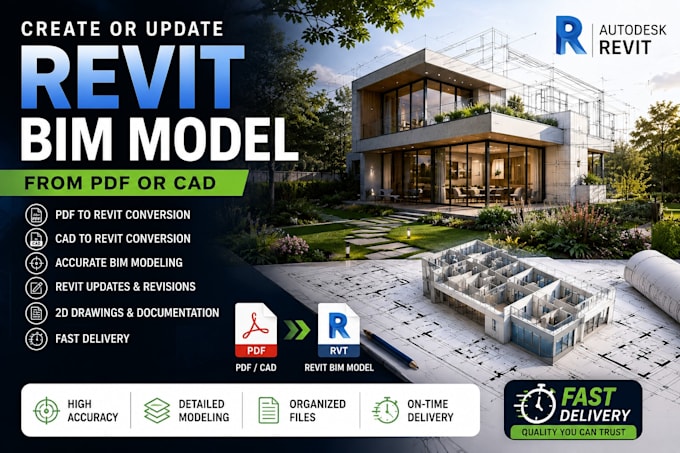
Created and updated Revit BIM models from sketches, PDFs, and CAD drawings for architectural projects and permit documentation.

AutoCAD Drafting Specialist
Fiverr • Freelance
Dec 2021 - Present • 4 yrs 5 mos
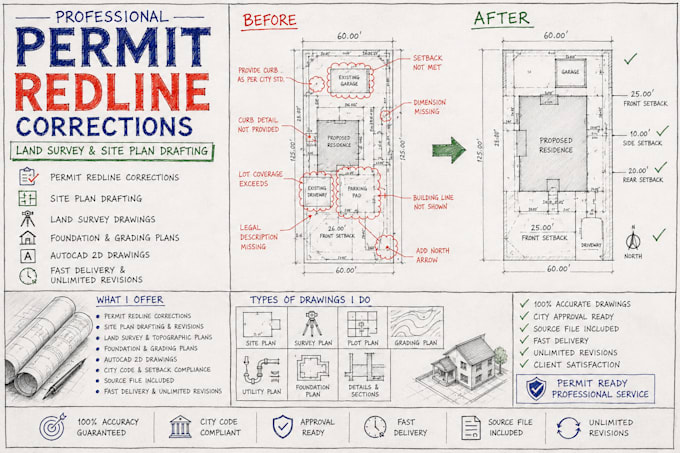
Prepared floor plans, site plans, and architectural drafting drawings using AutoCAD for residential and commercial projects. Worked with PDF-to-CAD conversion, drawing revisions, and drafting support

Architectural CAD Technician
Upwork • Freelance
Aug 2020 - Present • 5 yrs 9 mos
Produced clean and organized architectural 2D drawings including floor plans, elevations, and drafting layouts for clients and contractors.
