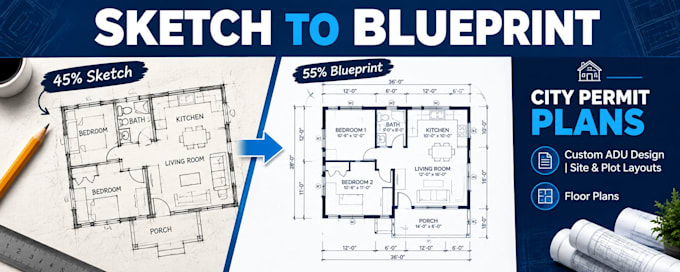
Professional Architectural Draftsman And Permit Specialist
Verenigde Staten
Engels
Sommige informatie wordt in het Engels weergegeven.
Over mij
Welcome! I'm a professional architectural designer specializing in city permit-ready documentation. I create architectural floor plans, Accessory Dwelling Unit (ADU) drawings, garage conversions, and precise property plot/site plans.
My work is tailored to meet local residential building codes (IRC/IBC) and zoning rules to ensure smooth municipal reviews. Using AutoCAD and Revit, I deliver clean, fully dimensioned blueprint sets for homeowners and contractors.
Let's collaborate to make your project a regulatory success. Message me to get started!
... Lees meer