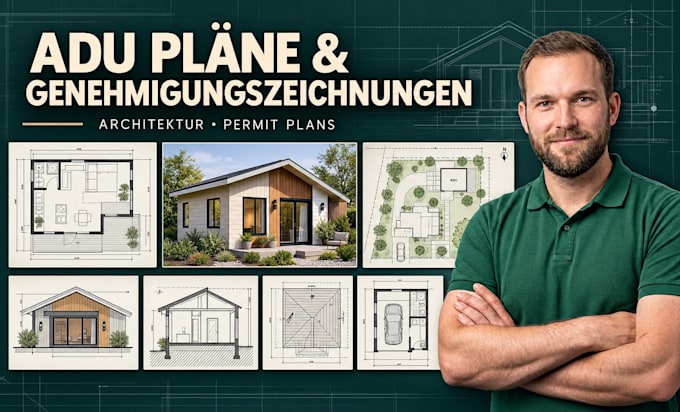
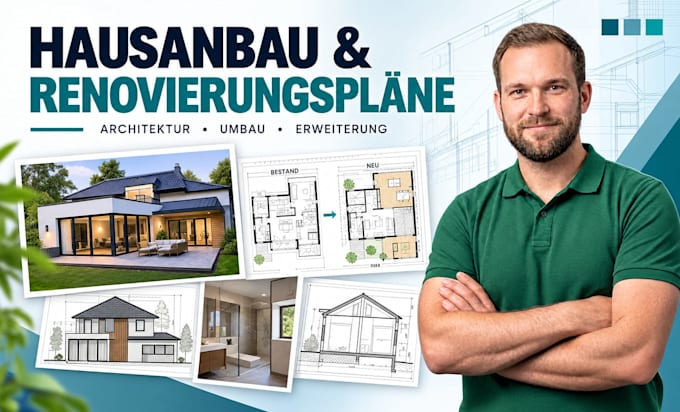
Architectural Designer and 2D Floor Plans, 3D Design and CAD
Duitsland
Duits, Engels
Sommige informatie wordt in het Engels weergegeven.
Over mij
I’m Martin Koch, a Germany-based Architectural Designer specializing in 2D floor plans, architectural drawings, house plans, 3D modeling, interior design, exterior design, and construction documentation. I create accurate, professional, and presentation-ready designs for residential and commercial projects. Using AutoCAD, Revit, SketchUp, and 3D rendering workflows, I help clients turn ideas into clear architectural plans and realistic visualizations for projects in Germany, the USA, UK, and beyond. Contact now to discuss your project.... Lees meer