Sommige informatie wordt in het Engels weergegeven.
Over mij
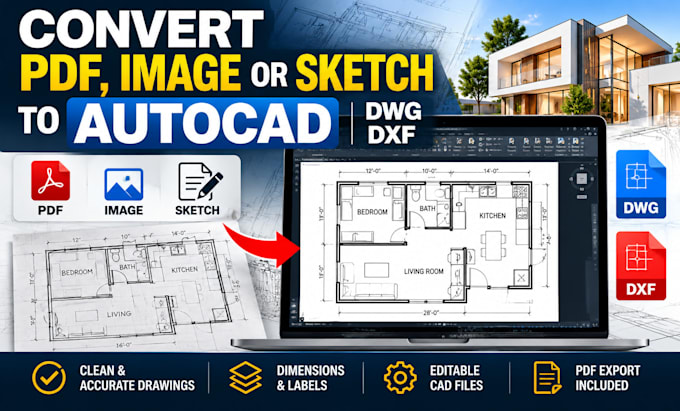
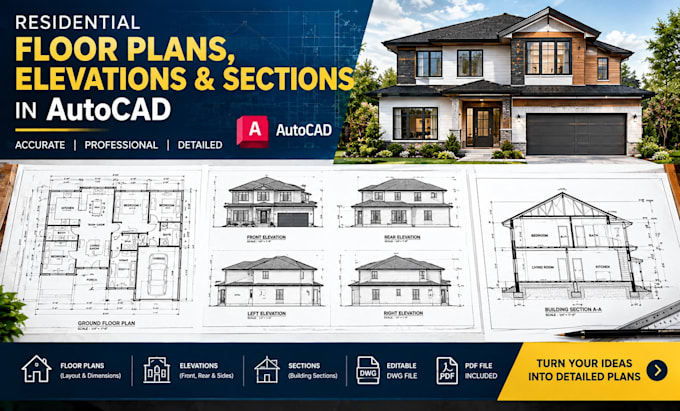
I specialize in architectural drafting and permit drawing preparation for residential and commercial projects. My services include 2D floor plans, elevations, sections, roof plans, site plans, and 3D floor plan designs using professional CAD tools. I help homeowners, builders, and designers turn project ideas into clear, organized drawings tailored to their requirements. I value accuracy, attention to detail, and clear communication throughout every project. Services are provided within my area of competence, with licensed professional review or approval arranged where required.... Lees meer