m
masonjay34

Mason Jay

@masonjay34

An Architectural Drafting and CAD Specialist

Verenigde Staten
Engels
Sommige informatie wordt in het Engels weergegeven.
Over mij
I am Mason Jay, an architectural drafting and CAD professional specializing in residential drawings, USA permit-oriented plans, ADU/JADU designs, garage conversions, home additions, decks, patios, and shed plans. I create clear, accurate, and professionally organized drawings using industry-standard CAD workflows, tailored to project requirements and local jurisdiction guidelines. I work with homeowners, contractors, builders, and property professionals to transform sketches, measurements, PDFs, and ideas into detailed architectural drawings that support planning, review, and permit submission... Lees meer

Skills

m
masonjay34
Mason Jay
offline • 
Gemiddelde reactietijd: 14 uur

Bekijk mijn diensten

2D-tekeningen en plattegronden
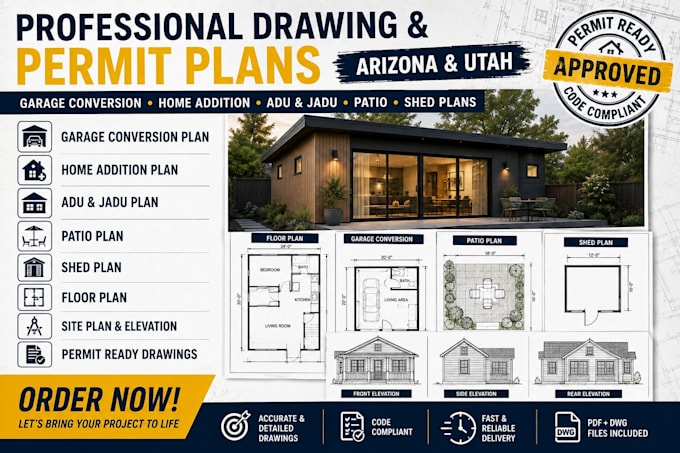
I will do additional home drawings, garage conversion, adu jadu, patio, shed plan wa tx
2D-tekeningen en plattegronden
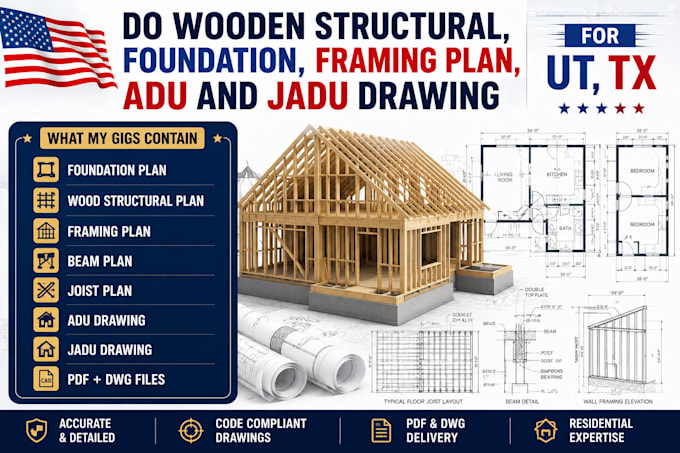
I will do wooden structural, foundation, framing plan, adu and jadu drawings for ut tx

Werkervaring

Upwork

Architectural Designer and CAD Draftsman

Upwork

Jun 2026 - Jun 20260 mos

1. Create detailed residential architectural drawings using AutoCAD. 2. Prepare 2D floor plans, elevations, sections, and layouts. 3. Draft ADU and JADU plans for residential properties. 4. Prepare garage conversion and home addition drawings. 5. Create deck, patio, shed, and other residential improvement plans. 6. Convert sketches, PDFs, images, and existing drawings into organized CAD files. 7. Prepare existing and proposed floor plans for renovation projects. 8. Develop clear, dimensioned architectural documentation. 9. Incorporate client revisions and project-specific requirements. 10.Organize drawing sheets for professional presentation and review.