Door categorieën bladeren
Ontdekken
Fiverr Pro
Nederlands
$
USD


Automatische vertaling
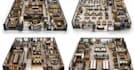
Heb je een professionele kantoorplattegrond nodig die de werkruimte maximaliseert, de productiviteit van werknemers verbetert en een efficiënte kantooromgeving creëert?
Ik ontwerp moderne kantoorplattegronden voor bedrijfskantoren, startups, coworking spaces, commerciële gebouwen en bedrijfshoofdkantoren. Elke indeling wordt zorgvuldig gepland om workflow, samenwerking tussen werknemers, circulatie en efficiënt gebruik van de beschikbare ruimte te optimaliseren.
Mijn diensten omvatten:
bedrijfskantoor indeling
kantoor zitindeling
kantoor vloer ontwerp
werkruimte optimalisatie
commerciële plattegrond
Je ontvangt een overzichtelijke, professionele kantoorindeling die is ontworpen voor functionaliteit, comfort en zakelijke efficiëntie.
Neem contact met mij op voordat je je bestelling plaatst, zodat we je projectvereisten kunnen bespreken en het beste pakket kunnen aanbevelen.
Fiverr screent de freelancers in deze categorie niet. Verifieer de kwalificaties en bespreek de specificaties met de freelancer voordat je een bestelling plaatst, inclusief je voorkeuren met betrekking tot het gebruik van AI-tools.
Commercial Office Space Planner, Office Floor Plan, Workspace Design
Talen
Automatische vertaling


