Door categorieën bladeren
Ontdekken
Fiverr Pro
Nederlands
$
USD

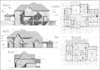

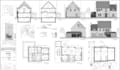

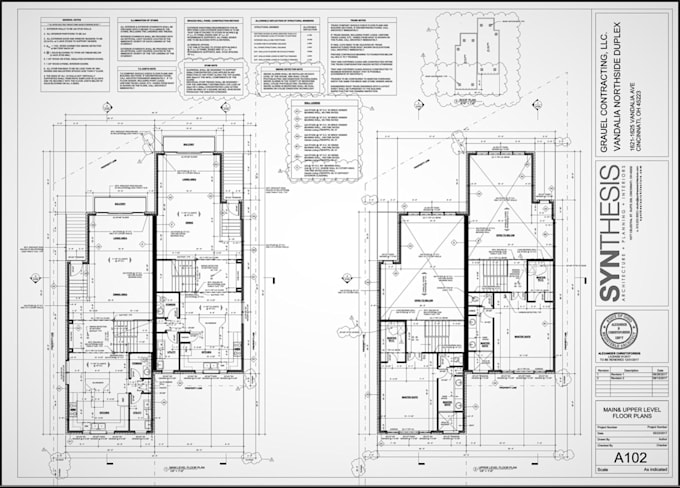
You will receive a complete set of certified construction documentation, including:
1. Architectural Blueprints
2. Mechanical (HVAC), Electrical, and Plumbing Plan (MEP)
3. Structural Plans
4. Energy Compliance Report/Title 24
I will provide a fully detailed set, stamped by a licensed engineer. I draft plans for residential single dwellings, home additions, remodeling, and renovation projects. All plans are prepared in full compliance with local codes and regulations in TX, CA, NC, FL, MD, PA, SC, WA, OH, MN, and PA.
I AM OFFERING TO DESIGN Your FULL Architectural Plans/blueprints for a state PERMIT & APPROVAL TO YOUR STATE CODE with keen adherence to Details
Complete 3D model for the house (BIM/Revit model)
Cover Sheet and Project Data
General Construction Notes
Architectural Floor Plans
Exterior Elevations (Four)
Roof Plan
Site Plan
Doors & Windows Schedules
Rooms/spaces Area Schedule
Electrical Plan
Plumbing riser diagram
Sections & Wall Sections as needed
General Details and Notes
The above is the main outline,
however, each project is individual scaled so I can prepare a tailored Work Proposal for your project
Purchase this GIG and let's get your project started!
Fiverr screent de freelancers in deze categorie niet. Verifieer de kwalificaties en bespreek de specificaties met de freelancer voordat je een bestelling plaatst, inclusief je voorkeuren met betrekking tot het gebruik van AI-tools.
Design with Adherence to building codes and standards
Talen
Can you help with designing additions or remodeling projects?
Absolutely! I have extensive experience in designing additions and remodeling projects. I can assist you in creating functional and visually appealing spaces that meet your specific needs and preferences.
How long does the design process typically take?
The timeframe for completing a project depends on its complexity and scope. I strive to deliver high-quality designs within a reasonable timeframe. The duration will be discussed and agreed upon during the project initiation.
What software do you use for creating architectural designs?
I utilize industry-leading software such as AutoCAD, Revit, and SketchUp to create precise and detailed architectural designs. These tools enable me to generate accurate floor plans, 3D models, and realistic renderings.
Can you help with obtaining building permits?
Yes, I have experience working with local building authorities and can assist you in obtaining the necessary permits for your project. I will ensure that the design complies with the relevant building codes and regulations.
How do you handle revisions or changes during the design process?
I welcome client feedback and revisions throughout the design process. I will work closely with you to ensure that the design meets your expectations. I offer a certain number of revisions based on the package you choose.
Can you work with clients remotely?
Absolutely! I have successfully completed projects for clients all over the world. Through online communication channels, we can effectively collaborate and bring your vision to life, regardless of your location.
What sets your architectural design services apart from others?
My dedication to exceptional design, attention to detail, and personalized approach set me apart. I prioritize understanding your unique requirements and translating them into functional and aesthetically pleasing designs that exceed your expectations.
Can you provide both residential and commercial architectural designs?
Absolutely! I have experience in designing both residential and commercial projects. Whether you need a home design or an office space layout, I can cater to your specific requirements.
Can you work with existing architectural plans and make modifications?
Absolutely! If you have existing architectural plans, I can review and make necessary modifications or updates based on your requirements. I can also provide expert recommendations to enhance the design.
How do I get started with your architectural design and drafting services?
Getting started is easy! Simply reach out to me with details about your project, including your requirements, timeline, and any specific preferences you have. We can then discuss the best approach and move forward with the design process.