Sommige informatie wordt in het Engels weergegeven.
Over mij
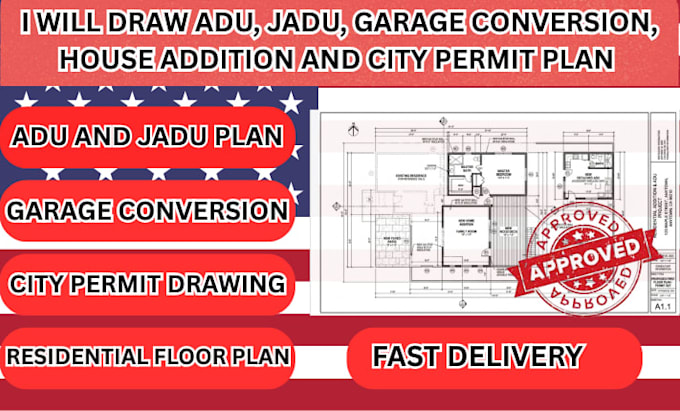
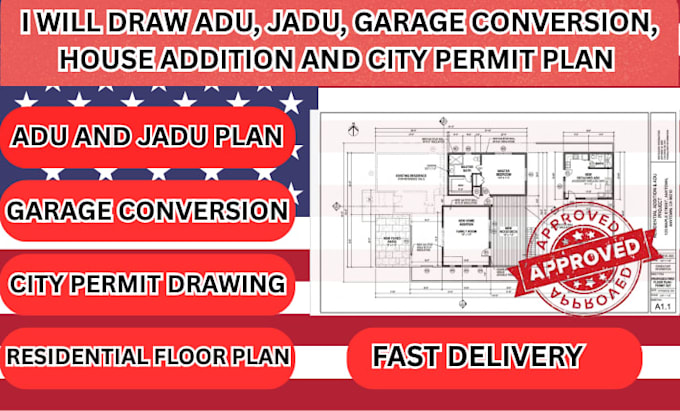
I’m a structural drawing specialist providing clear plans for ADU, JADU, garage conversions, home additions, and residential permit projects. I prepare floor plans, structural layouts, elevations, sections, and permit drawing sets based on your project details. I can work from sketches, measurements, PDFs, images, or existing plans. My focus is on accurate, organized drawings that clearly communicate the proposed work and support the permit process.... Lees meer