Door categorieën bladeren
Ontdekken
Fiverr Pro
Nederlands
$
USD


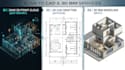
Convert Matterport Point Cloud to Accurate 2D CAD & 3D BIM Models
Do you have a Matterport 3D scan, E57, XYZ, or RCP point cloud file that you need transformed into clean, professional, and editable architectural drawings? You are in the right place!
I specialize in Scan-to-CAD and Scan-to-BIM conversion. I manually trace complex point cloud data to deliver millimeter-precise vector files ready for construction, renovation, real estate marketing, or architectural design.
What Inputs Can You Provide?
Architectural Drawings
Structural Drawings
3D Services
Please drop me a message before placing your order.
Fiverr screent de freelancers in deze categorie niet. Verifieer de kwalificaties en bespreek de specificaties met de freelancer voordat je een bestelling plaatst, inclusief je voorkeuren met betrekking tot het gebruik van AI-tools.
Matterport 3D Tours Scan to BIM, Point Cloud to Revit, Architectural, Structural
Talen
What files do you need from me to start the project?
You need to provide your Matterport link, or the downloaded MatterPak bundle containing the .XYZ, .OBJ, or .E57 point cloud files. If you have raw scan formats like .RCP, .RCS, or .LAS, those work perfectly too.
Do you use automated software to convert the point cloud?
Yes. but I manually trace and model everything directly over your point cloud data in AutoCAD or Revit. This ensures clean geometry, proper wall alignments, and millimeter-level accuracy that automated software cannot achieve.
What final file formats will I receive?
For 2D drawings, you will receive editable .DWG and .DXF files alongside print-ready .PDF sheets. For 3D services, you will get native .RVT (Revit) or .SKP (SketchUp) files, along with standard 3D formats like .OBJ or .FBX if requested.
Can you model structural elements and MEP utilities?
Yes. I can map visible structural columns, beams, trusses, and foundation outlines from the scan. For MEP/utilities (pipes, ducts, electrical conduits), please message me beforehand so we can discuss the level of detail (LOD) required.
My point cloud has missing spots or "shadows". How do you handle that?
If certain areas were blocked during the scan, I will use standard architectural logic to close the gaps cleanly. If you can provide basic field notes, sketches, or site photos of those blind spots, it helps ensure absolute accuracy.
Can you follow my company's specific CAD standards or templates?
Absolutely. If you have a specific .DWT template, custom title blocks, specific line weights, or layering guidelines, just share them with me before I begin modeling.
Do you provide photorealistic renderings and walkthroughs?
Yes, I offer high-quality interior/exterior rendering and 3D walkthrough video tours as a premium add-on service. Let me know your material and lighting preferences, and I can create a custom quote for you.
How do you price large commercial spaces or multi-story buildings?
Pricing depends heavily on the total square footage and the complexity of the architecture. Please send me a message with your Matterport link or file size first, and I will generate a custom offer tailored to your budget.


