Door categorieën bladeren
Ontdekken
Fiverr Pro
Nederlands
$
USD


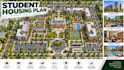
I will design professional student housing development planning layouts and residential site plans focused on efficient accommodation, pedestrian connectivity, shared amenities, recreation, parking, and community living.
I can create planning concepts for student residences, university housing, campus accommodation, dormitory developments, private student communities, and larger residential developments serving educational districts.
Layouts can incorporate student housing buildings, residence clusters, pedestrian pathways, study areas, common facilities, recreation spaces, courtyards, landscaped areas, bicycle parking, vehicle parking, drop-off zones, service access, community amenities, and connections to surrounding streets or campus facilities.
My approach focuses on creating a safe, connected, functional residential environment where accommodation, shared facilities, outdoor spaces, and circulation work together efficiently.
Whether you have a survey, CAD drawing, property boundary, aerial image, PDF, sketch, or development brief, I can transform the available information into a clear and professional student housing site concept.
The resulting layouts can support
Fiverr screent de freelancers in deze categorie niet. Verifieer de kwalificaties en bespreek de specificaties met de freelancer voordat je een bestelling plaatst, inclusief je voorkeuren met betrekking tot het gebruik van AI-tools.
Commercial Urban Planner Mixed Use Development Retail Districts Site
Talen
What student housing projects can you plan?
I can work on university residences, student accommodation, dormitory developments, private student communities, campus housing, and larger residential schemes.
What can be included in a student housing site plan?
Layouts can include residence buildings, pedestrian routes, common areas, study spaces, recreation facilities, courtyards, parking, bicycle areas, landscaping, drop-off zones, and service access.
Can you design a complete student housing development concept?
Yes. Accommodation clusters, shared amenities, circulation, open spaces, parking, recreation areas, and supporting site elements can be organized into a cohesive development concept.
