Door categorieën bladeren
Ontdekken
Fiverr Pro
Nederlands
$
USD

Residential Architect, House Design, Floor Plans and 3D Visualization
Skills
Bekijk mijn diensten
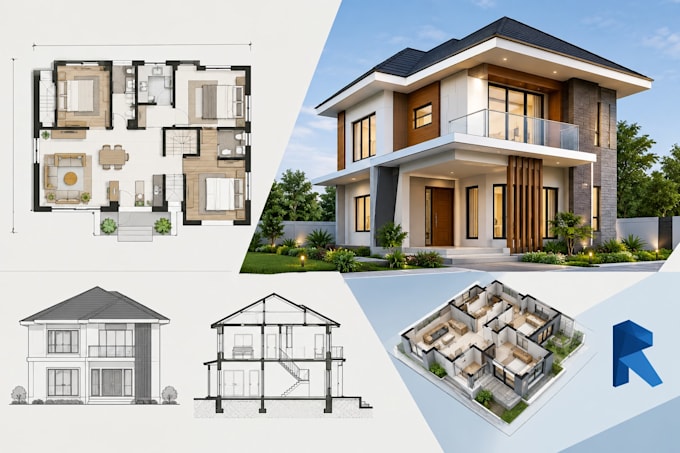
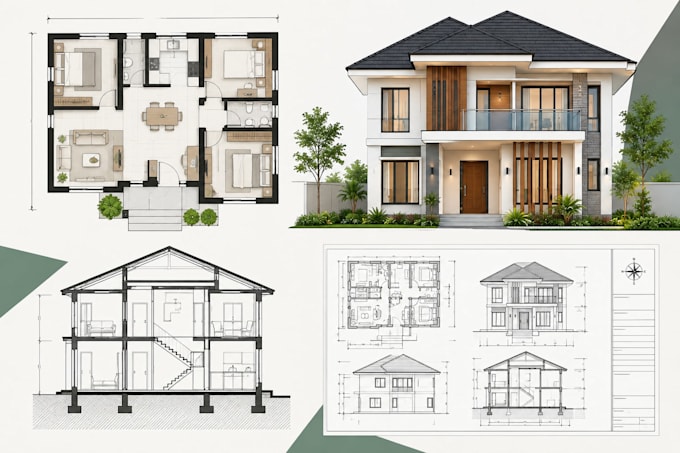

Architectural designer
Atelier Home™ • Fulltime
Jan 2021 - Present • 5 yrs 8 mos
Working as an architectural designer within a multidisciplinary architecture and design studio, specializing primarily in residential projects. My responsibilities include developing residential concepts, floor plans, elevations, sections, space planning, architectural drawings, 3D models, and presentation materials. I collaborate with architects, designers, engineers, and other members of the studio throughout different stages of project development. I also contribute to the development of architectural concepts from initial client requirements through design development and visualization, with particular attention to functionality, proportion, circulation, and practical project requirements.
