Door categorieën bladeren
Nederlands
$
USD
Koppel je AI aan Fiverr
Automatische vertaling
WELKOM!
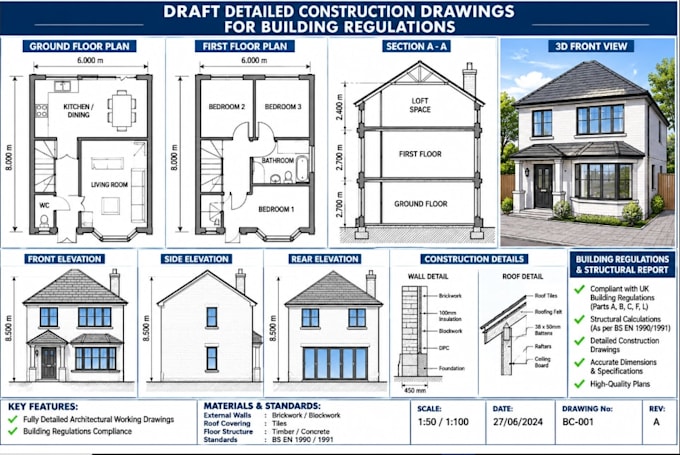
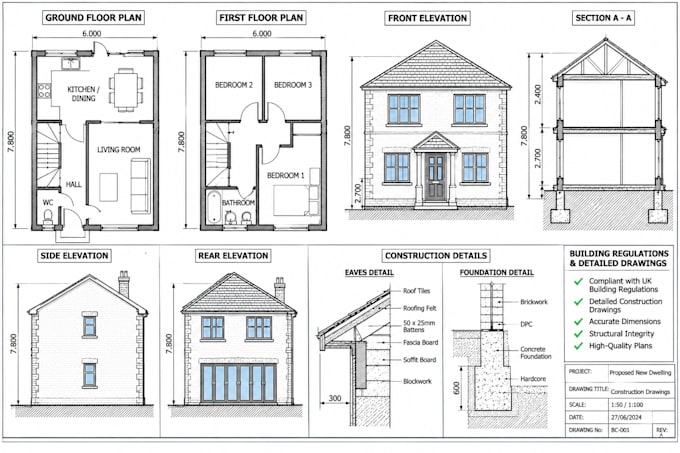
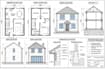
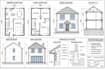
Nodig je professionele tekeningen voor de Britse bouwvoorschriften of gedetailleerde constructie-tekeningen?
Ik lever duidelijke architectonische plannen en technische bouwwerkdocumentatie voor residentiële en commerciële projecten, afgestemd op jouw projectvereisten en de toepasselijke bouwvoorschriften.
MIJN DIENSTEN BEVATTEN:
WAAROM VOOR MIJ KIEZEN?
Van individuele constructiedetails tot complete tekenpakketjes, ik sta klaar om jouw project te ondersteunen.
STUUR EEN BERICHTE VOOR JE BESTELLING voor een op maat gemaakte projectbeoordeling en het juiste pakket.
Laten we jouw bouwvereisten omzetten in professionele constructie-tekeningen!
Fiverr screent de freelancers in deze categorie niet. Verifieer de kwalificaties en bespreek de specificaties met de freelancer voordat je een bestelling plaatst, inclusief je voorkeuren met betrekking tot het gebruik van AI-tools.
Structural Drawings, UK Structural Calculations And Building Regulations Special
Talen
Automatische vertaling
Automatische vertaling
Welke informatie heb je nodig om mijn project te starten?
Lever alstublieft jouw schetsen, bestaande plannen, afmetingen, locatie, type gebouw en specifieke eisen aan.
2. Lever je bouwvoorschriften-tekeningen voor UK?
Ja. Ik lever architectonische constructie-tekeningen en technische details die zijn afgestemd op de afgesproken projectomvang en de relevante UK-eisen.
Kun je plattegronden, opstanden en doorsneden maken?
Ja. Ik kan gedetailleerde plattegronden, opstanden, doorsneden, constructiedetails en deuren- en raamschema's voorbereiden.
Lever je MEP- en brandveiligheids-tekeningen?
Ja. MEP-indelingen, branduitgangen en vluchtroutes kunnen als aanvullende diensten besproken worden, afhankelijk van de projectvereisten.
Kun je goedkeuring volgens bouwvoorschriften garanderen?
Nee. Goedkeuring hangt af van het project en de relevante bouwtoezichthouder. Ik maak tekeningen volgens de afgesproken eisen, maar garantie op goedkeuring of certificering kan ik niet geven tenzij wettelijk gemachtigd.