Residential Designer ADU Permit Plans and Layout Expert
Verenigde Staten
Engels
Sommige informatie wordt in het Engels weergegeven.
Over mij
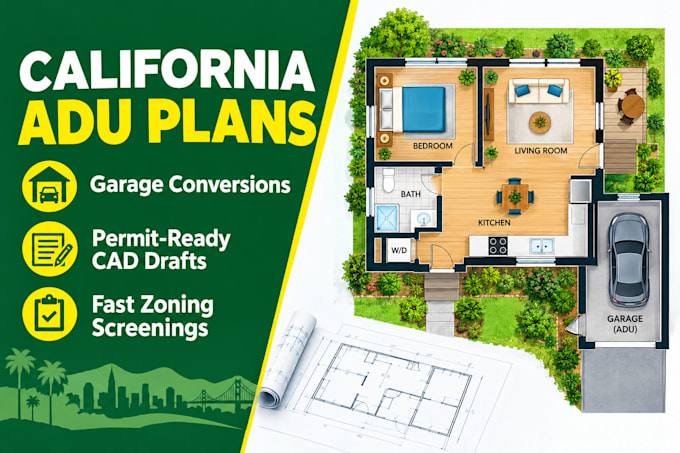
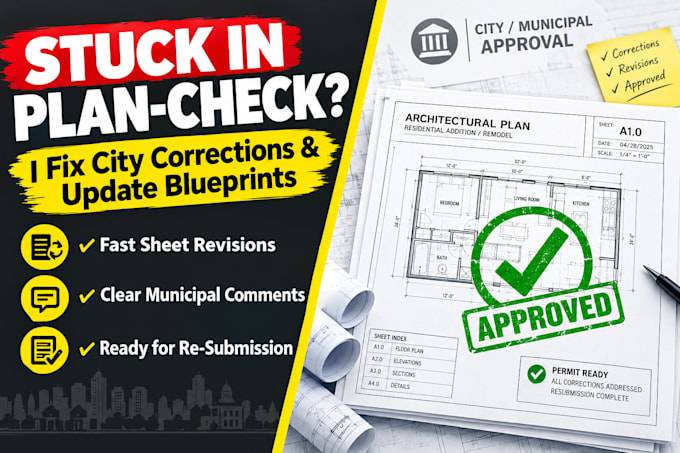
Planning an ADU or a garage conversion? Don't let city plan-checks and zoning stalls delay your project. I specialize in high-precision ADU permit plans and architectural layout drawings optimized for municipal submission
From site plans to spatial layouts, I translate your rough dimensions into clean, zoning-compliant CAD blueprints
• Need setback and property line boundaries mapped out?
• Looking to maximize your spatial square footage?
Avoid municipal delays. Message me your property address and a rough sketch right now for an initial project evaluation. Let's get your permit approved... Lees meer