Door categorieën bladeren
Ontdekken
Fiverr Pro
Nederlands
$
USD

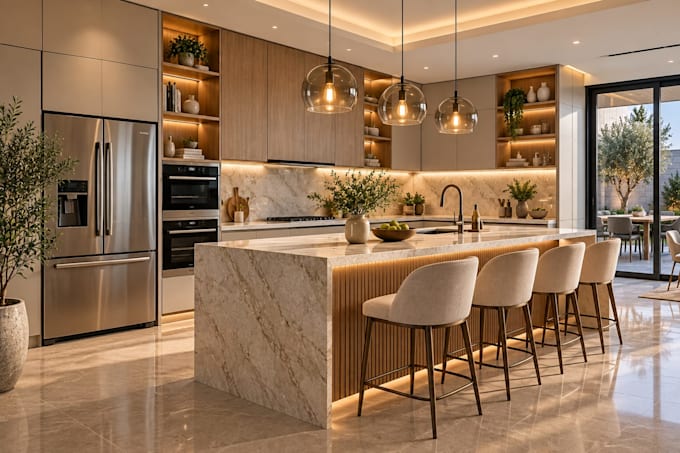
Planning a kitchen renovation and want to see the result before you build?
Need a practical kitchen layout with realistic 3D renderings to help you visualise your new space?
I create kitchen design concepts that balance functionality, storage, appearance and efficient use of space. Whether you're updating a compact kitchen or planning a modern renovation, I can develop a visual proposal based on your measurements, preferred style and reference images.
WHAT YOU'LL GET
SCOPE OF WORK
Suitable for homeowners, renovators, interior designers and property professionals. Send your kitchen measurements, existing floor plan, reference photos and preferred style so I can understand your requirements.
SOFTWARE TOOLS
Let's plan your kitchen. Contact me with your project details before ordering so we can confirm the right package.
Fiverr screent de freelancers in deze categorie niet. Verifieer de kwalificaties en bespreek de specificaties met de freelancer voordat je een bestelling plaatst, inclusief je voorkeuren met betrekking tot het gebruik van AI-tools.
Architectural Drafter, Interior Design and 3D Visualization
Talen
What do you need to start my kitchen design?
Please provide the kitchen dimensions, an existing floor plan or sketch, photos if available, and examples of the style you like.
Can you design a small or awkward kitchen?
Yes, if you provide reliable measurements and identify any fixed features. I can develop a concept focused on circulation, storage and practical use of space.
Can you include cabinets and appliances?
Yes, according to the agreed design scope. Please identify any appliances, cabinet types or existing items that must remain.
Will I receive a 2D floor plan?
A 2D layout is included only in the packages that specify it or when purchased as an extra.
Can I use the drawings to manufacture cabinets?
The standard service provides design concepts and visualisation, not automatically manufacturing-ready drawings. Detailed fabrication documentation requires a separate agreement.
Can you match my preferred kitchen style?
Yes. Share reference images and describe your preferred finishes, colours, cabinetry, worktops and lighting.
