Door categorieën bladeren
Ontdekken
Fiverr Pro
Nederlands
$
USD


Welcome to my profile,
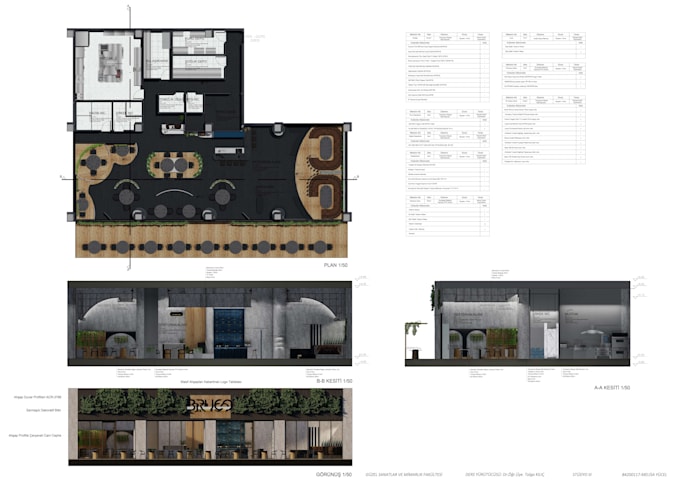
-2d drawings of your project
-Architectural Floor Plans/ Building Sections / Elevations / Construction Details
-Architectural and Interior Design Assistance will be additional cost!
I am using Autodesk Revit, Sketchup and Autocad for drawings, I can provide you the source file in different softwares.
I would like to receive necessary info/file to understand your project completely.
If you have any questions, do not hesitate to contact me.
Fiverr screent de freelancers in deze categorie niet. Verifieer de kwalificaties en bespreek de specificaties met de freelancer voordat je een bestelling plaatst, inclusief je voorkeuren met betrekking tot het gebruik van AI-tools.
melisa yucel
Talen
