Door categorieën bladeren
Ontdekken
Fiverr Pro
Nederlands
$
USD

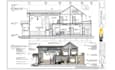
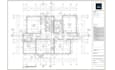
Need to redraw an existing plan, prepare permit ready structural engineering drawings, draft a house blueprint, or create accurate construction drawings?
Whether you're working from a PDF, sketch, blueprint or existing plan, I provide professional structural drafting, architectural drafting, AutoCAD drafting, permit drawings, house plans, floor plans, and construction drawings designed to help you move confidently from planning to permit review and construction.
Services Include:
What You'll Gain:
Send your blueprint, PDF, sketch or project requirements, and I'll redraw, draft your permit drawings to help move your project from planning toward city approval and construction.
Laat het de freelancer weten als je voorkeuren voor of zorgen hebt over het gebruik van AI-tools voor het voltooien en/of leveren van je bestelling.
AutoCAD Permit Architecture Draftsman Floor Site Plan Structural Engineer Expert
Talen
Can you redraw my existing structural or architectural drawings?
Yes. I can redraw, revise, update, or convert existing structural drawings, architectural blueprints, house plans, floor plans, and construction drawings from PDFs, sketches, scanned plans, or existing CAD files into clean AutoCAD drawings.
Can you draft a complete house blueprint and construction drawing?
Yes. I can create house blueprints, architectural floor plans, site plans, building plans, structural drawings, and construction drawings for residential projects, including new homes, additions, renovations, and remodeling.
What structural engineering drawings can you provide?
Depending on the project scope, I can prepare structural plans, foundation plans, framing plans, structural details, beam layouts, column layouts, and other structural construction drawings required for the drafting scope.
Do you provide architectural and structural drawings together?
Yes. I can coordinate architectural drafting, structural drafting, house plans, floor plans, site plans, and construction drawings into an organized drawing package. MEP and HVAC layouts can also be coordinated when included in the project scope.
Can you work on house additions, renovations, and remodeling plans?
Yes. I can redraw and update house plans, floor plans, structural drawings, permit drawings, and construction documentation for home additions, renovations, remodeling, extensions, and other residential modifications.
What file formats do you deliver?
I can provide professional AutoCAD/DWG and PDF drawings, along with other agreed formats when required. The final format depends on the project requirements and selected service.
Do you work on both residential and commercial projects?
Yes. I provide architectural drafting, structural drafting, AutoCAD drafting, permit drawings, house blueprints, construction drawings, and CAD documentation for residential and commercial projects.


