Sommige informatie wordt in het Engels weergegeven.
Over mij
🏗️ Architectural CAD Draftsman specialized in floor plans, permit drawings, CAD conversions, and 3D modeling.
I help homeowners, contractors, and real estate agents create clean and organized architectural drawings using AutoCAD, Revit, SketchUp and other tools.
✔️ Floor Plans
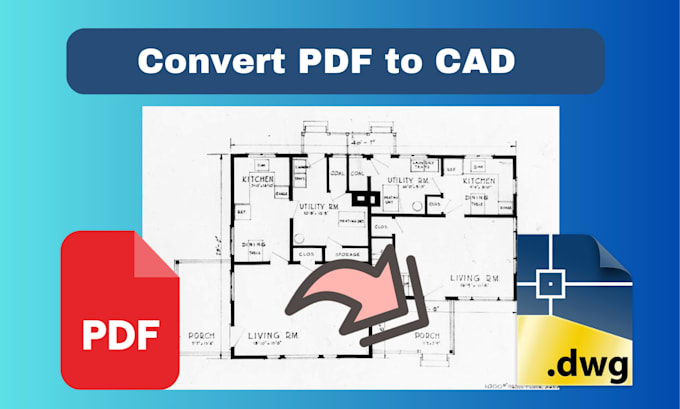
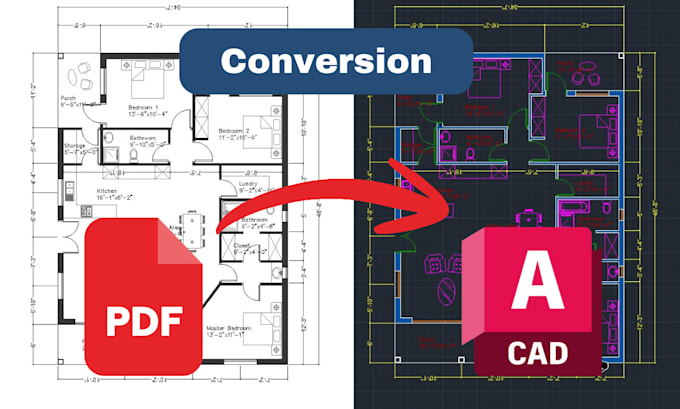
✔️ PDF/Image to CAD Conversion
✔️ Permit Drawings
✔️ 2D Drafting
✔️ 3D Modeling
Focused on clean presentation, accurate dimensions, effective communication and fast dilevery.... Lees meer