Sommige informatie wordt in het Engels weergegeven.
Over mij
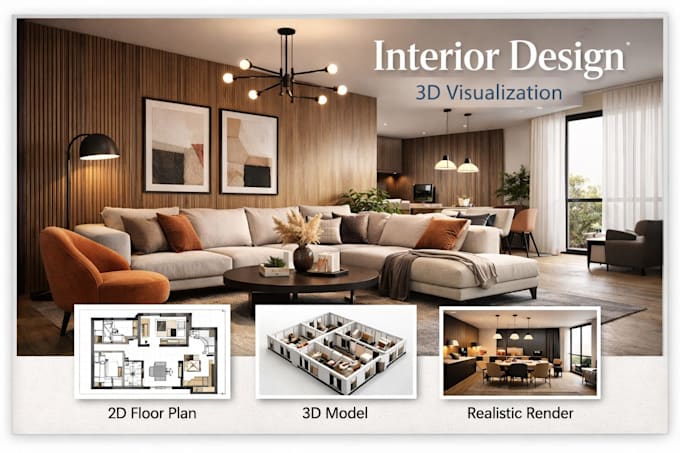
I create 3D interior visualizations using SketchUp by arranging interior layouts and furniture placement based on your space.
I also use AutoCAD at an intermediate level to create or adjust basic 2D floor plans when needed.
I focus on:
• Interior space arrangement
• Furniture placement and scaling
• Basic 2D floor plans (AutoCAD)
• Clean 3D visualization of rooms and interiors
• Simple and clear presentation of your space
I aim to turn your idea or plan into a visual and understandable 3D model.
Feel free to contact me before ordering.... Lees meer