Sommige informatie wordt in het Engels weergegeven.
Over mij
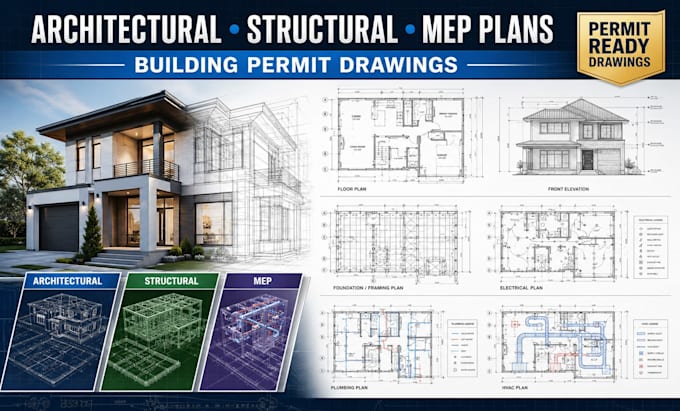
I’m mertzbrandon, a professional architectural and CAD designer specializing in residential and commercial construction documentation. I turn sketches, PDFs, and existing drawings into accurate, organized CAD plans. My services include floor plans, elevations, sections, site plans, structural and framing plans, foundation layouts, electrical, plumbing, HVAC, remodeling, and permit drawings. I deliver clear, detailed documentation tailored to your project needs. Contact me before ordering for custom or multi-discipline projects.... Lees meer