Door categorieën bladeren
Ontdekken
Fiverr Pro
Nederlands
$
USD

Arch Meyer
Skills
Bekijk mijn diensten
Architectural Designer / Landscape Architect
Independent Practice • Freelance
May 2020 - May 2022 • 2 yrs
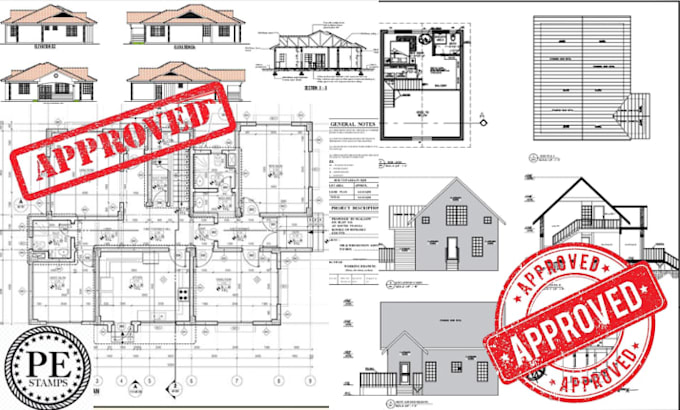
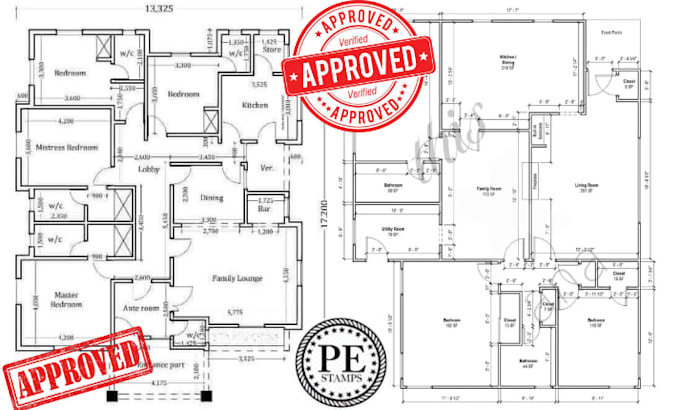
I am an experienced architectural and landscape design professional providing permit-ready drawings for residential and light commercial projects across the United States and Canada. My work includes architectural floor plans, site plans, landscape designs, deck and outdoor structure drawings, and coordination for city and county permit approvals. I have successfully delivered numerous projects requiring permit compliance, including stamped drawings through licensed professionals where required. I work closely with clients, contractors, and local authorities to ensure designs meet zoning regulations, building codes, and jurisdictional requirements. My focus is on accuracy, fast turnaround, and clear communication to help clients obtain approvals with minimal revisions.
