Door categorieën bladeren
Ontdekken
Fiverr Pro
Nederlands
$
USD


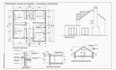
Need professional UK planning drawings, building regulations drawings, or a detailed house extension plan? I can help you turn your ideas, sketches, or existing plans into clear, accurate 2D CAD drawings suitable for planning and building control requirements.
I provide UK floor plans, house extension drawings, garage conversion plans, loft conversion drawings, elevations, sections, site plans, construction details, and building regulation drawing packages.
My services include:
Whether you need a simple floor plan or a complete drawing package, I focus on accuracy, clear presentation, and practical construction information.
Send me your measurements, sketches, photos, or existing drawings before ordering so I can review your project requirements and provide the right package.
Fiverr screent de freelancers in deze categorie niet. Verifieer de kwalificaties en bespreek de specificaties met de freelancer voordat je een bestelling plaatst, inclusief je voorkeuren met betrekking tot het gebruik van AI-tools.
Architectural Designer And Structural Engineering Expert
Talen
Can you create UK building regulations and building control drawings?
Yes. I can prepare detailed UK building regulations drawings and building control drawing packages, including floor plans, elevations, sections, construction details, and relevant notes based on your project requirements.
Can you draw house extension and conversion plans?
Yes. I provide house extension, garage conversion, loft conversion, and residential alteration drawings, including existing and proposed floor plans, elevations, and sections.
Can you prepare planning application drawings?
Yes. I can create professional UK planning drawings such as location/site plans, existing and proposed floor plans, elevations, and other drawings required for your application.
Can you convert my sketch or PDF into AutoCAD drawings?
Absolutely. I can convert hand sketches, PDFs, images, or existing drawings into accurate 2D AutoCAD floor plans and architectural drawings.
What do you need to start my project?
Please provide your measurements, sketches, existing plans, property photos, site information, and project requirements. I will review the information and recommend the most suitable package for your needs.
