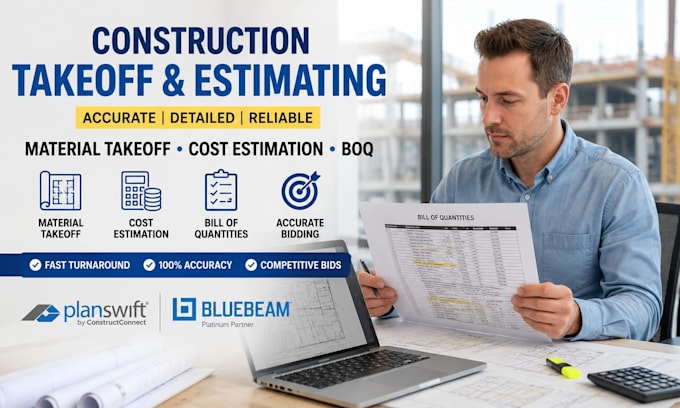
Construction Estimator, AutoCAD Draftsman and Permit Drawing Specialist
Verenigd Koninkrijk
Engels
Sommige informatie wordt in het Engels weergegeven.
Over mij
Hi, I'm Michael Gray, a professional CAD Draftsman and Construction Estimator with expertise in AutoCAD, Revit, PlanSwift, and Bluebeam. I specialize in city permit drawings, residential permit plans, PDF to AutoCAD conversion, 2D floor plans, material takeoffs, BOQs, and construction cost estimation. I deliver accurate, permit-ready, and industry-standard drawings and estimates for homeowners, contractors, architects, and developers, with a strong focus on quality, precision, fast delivery, and client satisfaction.... Lees meer