Door categorieën bladeren
Ontdekken
Fiverr Pro
Nederlands
$
USD
Architectural Plan Design, Structural Engineer, MEP, Calculation, City Permits
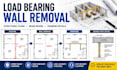
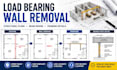
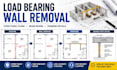
I will create load bearing wall removal structural plans, beam layouts, framing details, support information, and related structural drawings for residential renovation projects. Whether you are opening a kitchen, creating an open-concept living area, removing an interior wall, or replacing a load-bearing wall with a beam, I can prepare accurate drawings based on the information and documents you provide.
My service include existing and proposed floor plans, wall removal layouts, beam/header details, posts or columns, framing information, structural notes, and supporting calculations when required. I can work from architectural plans, sketches, PDFs, measurements, photos, or existing drawings.
The goal is to provide organized, easy-to-understand structural documentation that can help contractors, architects, homeowners, and permit professionals move the project forward.
Let's transform your wall-removal project into clear, professional structural documentation suitable for your remodeling or permit process.
Projectschaal:
Gebouw
Type gebouw:
Residentieel
•
Commercieel
•
Kantoor en werkruimte
Materiaalspecialiteit:
Beton
•
Staal
Laat het de freelancer weten als je voorkeuren voor of zorgen hebt over het gebruik van AI-tools voor het voltooien en/of leveren van je bestelling.
Can you design plans for removing an interior load-bearing wall?
Yes. I can prepare structural documentation for load-bearing wall removal, beam/header layouts, posts, supports, and related framing details based on the project information provided.
Can you work from a hand sketch or PDF?
Yes. I can work from sketches, PDFs, architectural drawings, measurements, photos, and existing plans.
Do you provide structural calculations?
Calculations can be included depending on the selected package and project scope.


