Architectural CAD City Permit Plans As Built Drawings ADU MEP HOA Plans Ga
Verenigde Staten
Engels, Frans, Spaans
Sommige informatie wordt in het Engels weergegeven.
Over mij
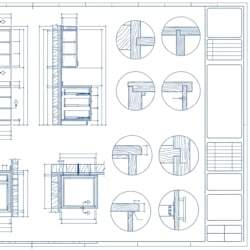
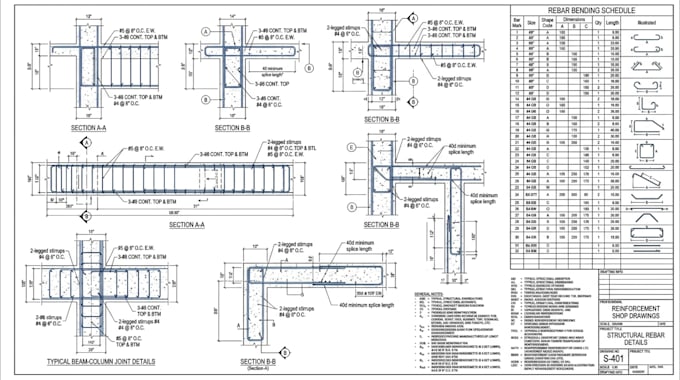
I am an architectural CAD drafting specialist providing city permit drawings, as-built drawings, ADU design plans, garage conversion blueprints, MEP permit drawings, architectural and structural plans, deck and patio permit plans, site plans, and HOA architectural review drawings. I focus on accurate 2D CAD drafting, clear construction documentation, and well organized drawing sets to support residential projects, renovations, additions, and permit applications. My goal is to deliver detailed drawings based on your project requirements and help you prepare for the next stage of your project.... Lees meer