Door categorieën bladeren
Ontdekken
Fiverr Pro
Nederlands
$
USD

Automatische vertaling
HALLO GOEDE KOPER!
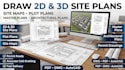
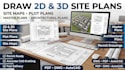
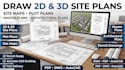
Ben je op zoek naar een professioneel en nauwkeurig locatieplan om je project tot leven te brengen? Je bent op de juiste plek! Ik ben gespecialiseerd in het maken van hoogwaardige 2D locatieplannen, architectonische locatieplannen en landschapslocatieplannen die voldoen aan de industrienormen en de verwachtingen van de klant.
Of je nu een residentieel locatieplan, commercieel locatieplan of masterplan nodig hebt, ik zorg dat elke tekening gedetailleerd, duidelijk en klaar voor presentatie of indiening is. Mijn ontwerpen combineren perfect architectuur, kavelplanning en landschapslay-out om je project een realistische en professionele uitstraling te geven.
Waarom voor mij kiezen:
Diensten die ik aanbied:
Neem contact met mij op en laten we samenwerken om je ideeën om te zetten in een precies en creatief locatieplan dat echt opvalt!
Laat het de freelancer weten als je voorkeuren voor of zorgen hebt over het gebruik van AI-tools voor het voltooien en/of leveren van je bestelling.
professional draftsman
Talen
Automatische vertaling


