Door categorieën bladeren
Nederlands
$
USD
Koppel je AI aan Fiverr

Architectural and Landscape Designer with 2d, 3d Mater plans and site plan
Skills
Bekijk mijn diensten
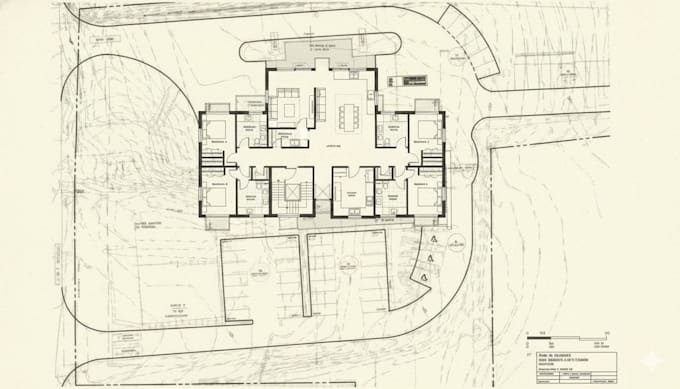
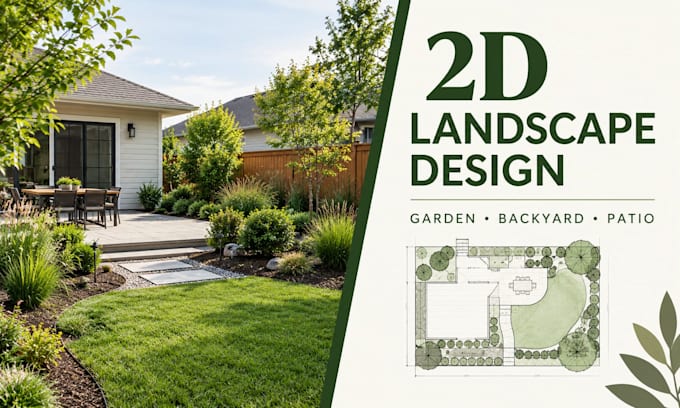

Architectural CAD Drafter
HOK
Apr 2026 - Sep 2026 • 5 mos
Drafted precise 2D floor plans, architectural site plans, floor elevation drawings, and structural schematics for residential and commercial building projects. Worked closely with senior architects to ensure technical drafting accuracy and full compliance with local building codes.

Senior 3D Landscape Architect
AECOM
Dec 2025 - Feb 2026 • 2 mos
Lead 3D outdoor visualization designer responsible for residential and commercial landscape design. Modeled high-end backyard living spaces, outdoor patio layouts, custom swimming pool environments, terraces, and decks. Created photo-realistic 3D exterior renderings and video walkthroughs using SketchUp, Lumion, and V-Ray for international real estate developers and homeowners.

2D Landscape CAD Designer
Perkins
Feb 2025 - Oct 2025 • 8 mos
Developed detailed 2D landscape layout plans, planting schedules, and hardscape schematics for front yards, backyards, gardens, and outdoor patio spaces. Prepared scaled CAD drawings with dimensioned callouts ready for contractor execution and local municipality permit submissions.
