Door categorieën bladeren
Ontdekken
Fiverr Pro
Nederlands
$
USD

2D floorplans, 3D Modelling, Exterior and Interior rendering
Skills
Bekijk mijn diensten

Architectural Designer
Fodarc Atelier • Freelance
Aug 2025 - Present • 1 yr 2 mos
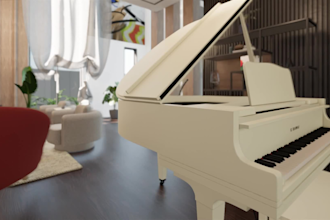
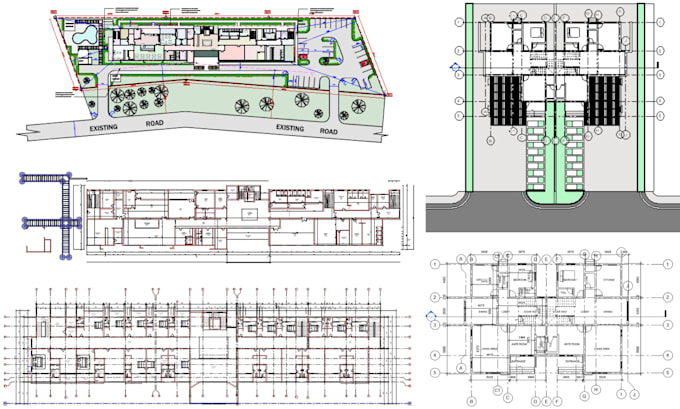
I provided architectural design and drafting support for residential and commercial projects, focusing on functional layouts, accurate technical drawings, and practical design solutions. Developed 2D floor plans, elevations, sections, and construction details using AutoCAD and Revit. Created 3D architectural models and visual presentations using SketchUp and Revit to help clients understand design concepts before construction. Coordinated drawing revisions, improved space planning, and maintained attention to detail throughout the design process, with a focus on client requirements, design accuracy, and buildability.

Architectural Designer
AHL • Freelance
Jan 2022 - Feb 2022 • 1 mo
I help homeowners, architects, real estate developers, and construction professionals turn ideas into functional architectural designs and accurate technical drawings. My work includes residential and commercial floor plans, elevations, sections, site plans, construction documentation, 3D modeling, and realistic architectural visualization. Using AutoCAD, Revit, SketchUp, V-Ray, and Photoshop, I develop clear, detailed drawings and models that improve design communication, support project coordination, and help clients visualize projects before construction. I also assist with converting hand sketches, PDFs, images, and existing drawings into organized digital architectural documents. My focus is on functional space planning, drawing accuracy, attention to detail, and delivering work that aligns with each project's requirements.
