Sommige informatie wordt in het Engels weergegeven.
Over mij
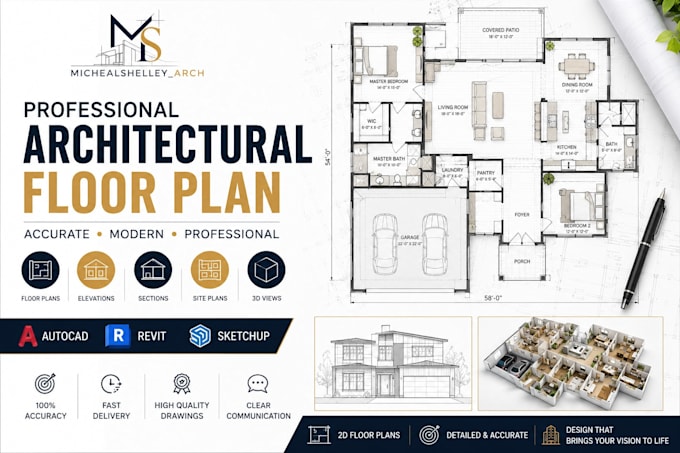
Hello, I’m Micheal Shelley, a professional architectural designer specializing in architectural drawings, floor plans, AutoCAD drafting, and Revit BIM modeling.
I help homeowners, contractors, developers, and real estate professionals create accurate and professional architectural documentation for residential and commercial projects across the USA.
Services include:
Architectural floor plans
House plans
ADU plans
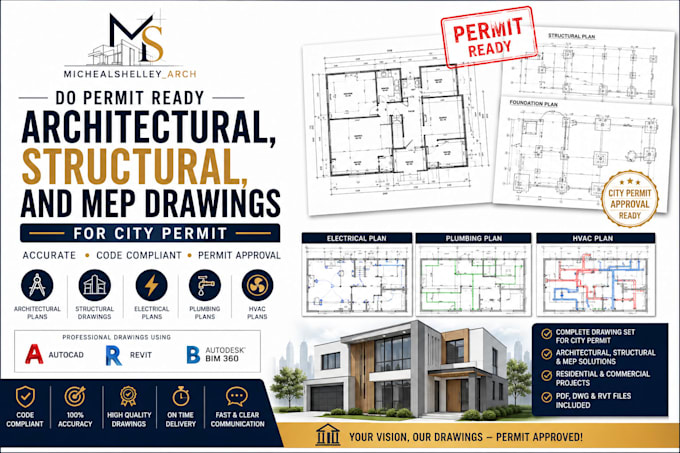
Construction documents
PDF to AutoCAD conversion
Revit BIM modeling
Architectural drafting
3D modeling and visualization
Focused quality professional project delivery.”... Lees meer