Door categorieën bladeren
Ontdekken
Fiverr Pro
Nederlands
$
USD

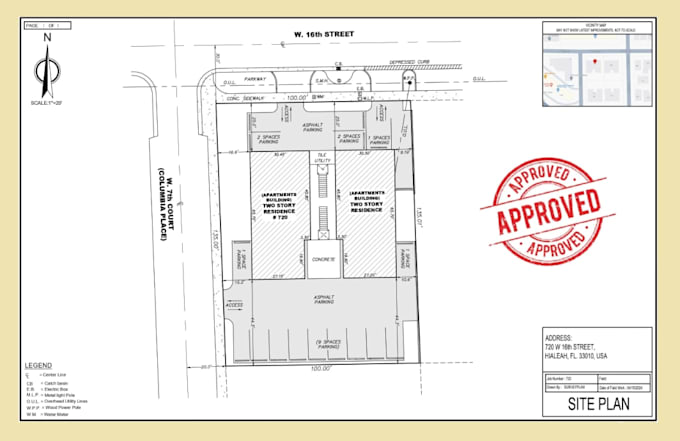
Hello, Dear Buyer,
Please contact me before placing your order to ensure a smooth process. The cost and timing may vary depending on the project size.
My expertise lies in creating site plans for approval in various cities, towns, and municipalities across the United States.
Please confirm with local authorities whether a licensed professional (architect, landscape architect, surveyor, or engineer) is required for your drawings.
My services include:
The advantages of my service:
If you have a legal diagram, please provide PDF or DWG files for accurate base drawings. Otherwise, we will use the latest publicly available GIS maps and satellite images (which are not legally binding).
The final results will be sent to you for review and approval.
Laat het de freelancer weten als je voorkeuren voor of zorgen hebt over het gebruik van AI-tools voor het voltooien en/of leveren van je bestelling.
CAD Drafter
Talen
