Sommige informatie wordt in het Engels weergegeven.
Over mij
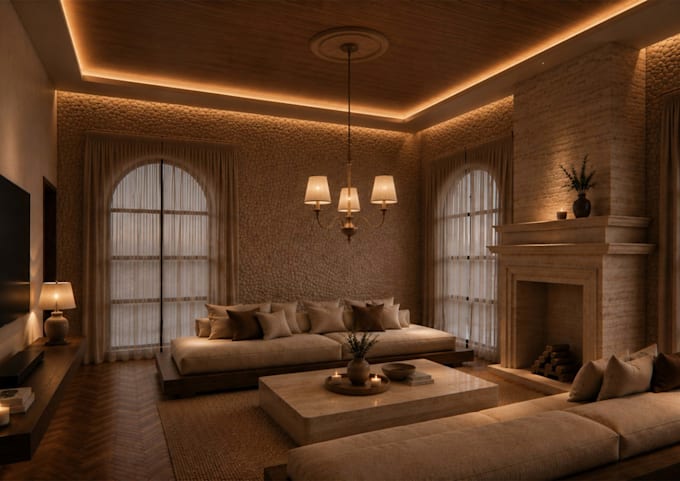
I create interior design concepts, technical drawings, and photorealistic 3D visualizations for residential and commercial spaces. Skilled in AutoCAD, Photoshop, SketchUp, 3ds Max, Corona Renderer, and Enscape, I turn ideas into detailed floor plans and high-quality renders that help clients visualize their space before it's built.
Services: interior concepts & space planning, 3D modeling & rendering, AutoCAD technical drawings, material selection.
Let's bring your space to life!... Lees meer