m
mike1oster

Mike O

@mike1oster

Residential Architect, Floor Plans and Home Conversion Design

Duitsland
Duits, Engels, Spaans
Sommige informatie wordt in het Engels weergegeven.
Over mij
I’m Mike Oster, a residential architecture and floor plan designer specializing in practical home conversions, remodeling layouts, and space planning. I create clear, functional designs for loft conversions, dormer conversions, garage apartments, and home additions, with careful attention to dimensions, circulation, room relationships, and usability. With 5+ years of experience on Freelancer.com, I focus on turning existing spaces and ideas into well-organized architectural plans tailored to each project.... Lees meer

Skills

m
mike1oster
Mike O
offline • 
Gemiddelde reactietijd: 1 uur

Bekijk mijn diensten

2D-tekeningen en plattegronden
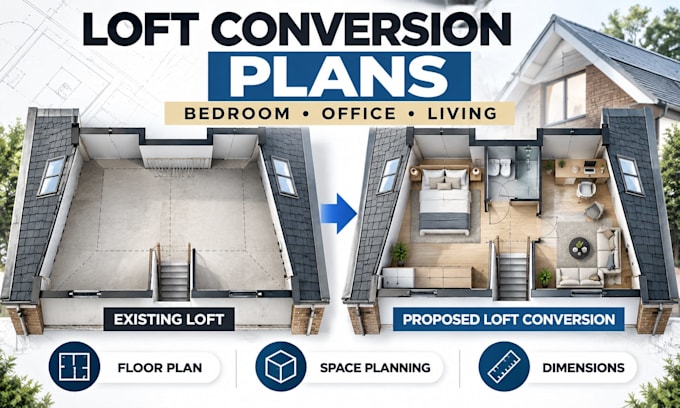
I will design loft conversion plans for bedrooms, offices and house living spaces
2D-tekeningen en plattegronden
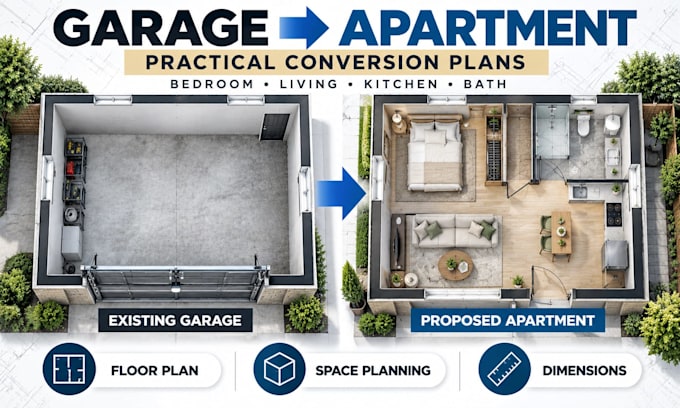
I will design your garage apartment conversion with a practical residential floor plan

Werkervaring

Freelancer.com

Residential Architecture & Floor Plan Designer

Freelancer.com • Freelance

Apr 2021 - Present • 5 yrs 6 mos

Provided residential architectural design and floor plan services for clients requiring practical layouts, remodeling concepts, home additions, loft conversions, garage conversions, space planning, and detailed 2D architectural drawings. Worked from existing plans, sketches, measurements, photos, and client requirements to develop clear and functional design solutions.