Sommige informatie wordt in het Engels weergegeven.
Over mij
Welcome here
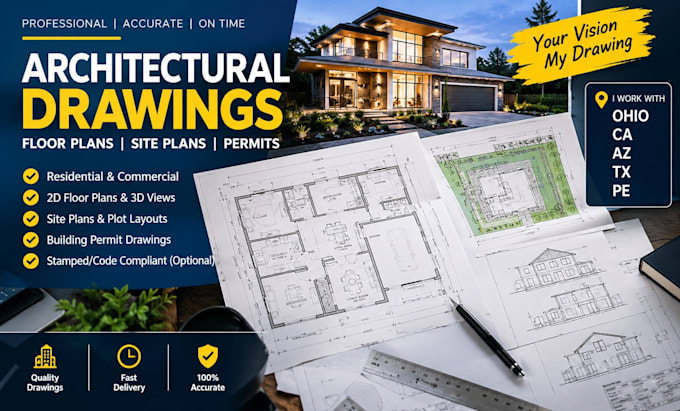
I’m an architectural designer and CAD specialist helping homeowners, builders, and property professionals turn ideas into clear, accurate drawings. I create floor plans, elevations, sections, site plans, house plans, ADU drawings, renovation plans, and detailed construction drawings using AutoCAD and Revit. My focus is clean drafting, practical layouts, precise details, and reliable communication from start to finish. Send me your project details and let’s turn your vision into professional architectural drawings.... Lees meer