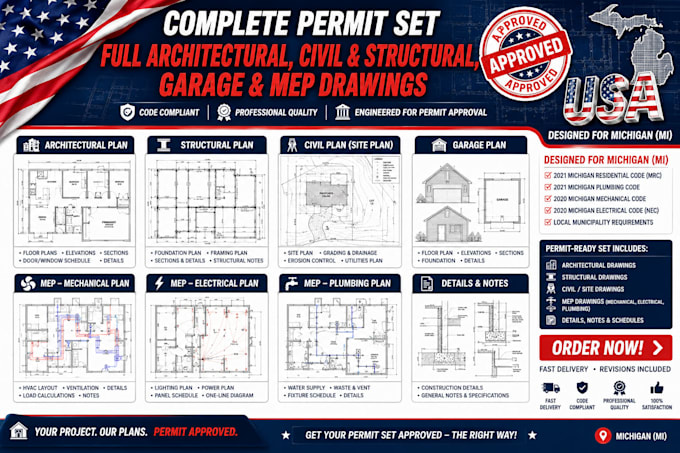
Permit Ready ADU, Basement, Structural and Garage Conversion Plans You Can Trust
Nigeria
Engels, Spaans, Duits, Frans, Italiaans
Sommige informatie wordt in het Engels weergegeven.
Over mij
Hello and welcome!
I am a professional Civil and Structural Design Consultant specializing in permit-ready residential construction drawings for homeowners, contractors, developers, and real estate investors across the United States.
I provide high quality architectural and structural plans for ADUs, garage conversions, basement finishing projects, home additions, framing plans, foundation plans, and complete permit drawing packages. My goal is to deliver accurate, code compliant, and professionally detailed drawings that help clients move smoothly through the permit approval process.... Lees meer