Door categorieën bladeren
Ontdekken
Fiverr Pro
Nederlands
$
USD

Structural and MEP Drafter City Permit Drawings and Code Solutions
Skills
Bekijk mijn diensten

Principal Drafting & MEP Specialist
Engineering Consultants International (Pvt) • Freelance
Feb 2022 - Present • 4 yrs 8 mos
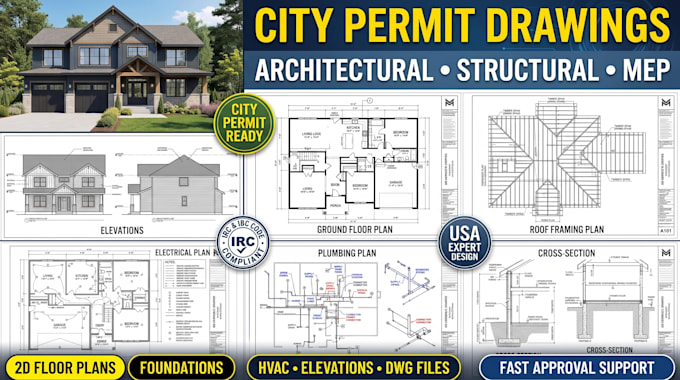
Design and draft complete permit drawing sets for residential additions, ADUs, garage conversions, and custom home builds, emphasizing structural and MEP engineering coordination. Prepare full utility, foundation, and framing schemes compliant with the IRC/IBC and local energy codes. Review, edit, and successfully resolve building department plan-check correction notices to keep project schedules on track for clients nationwide.

Senior Drafter (Structural & MEP)
Design Tech Homes • Parttime
Jun 2019 - May 2022 • 2 yrs 11 mos
Developed full-scale 2D AutoCAD and 3D Revit models for residential and light commercial projects, translating engineer markups into permit-ready construction documents. Drafted complex structural framing, connection details, foundation specs, electrical panel schedules, and plumbing/mechanical schematics. Handled quality control of drawing packages to meet strict county and city plan review specifications.
