Door categorieën bladeren
Ontdekken
Fiverr Pro
Nederlands
$
USD

Client satisfaction is my top priority
Skills
Bekijk mijn diensten
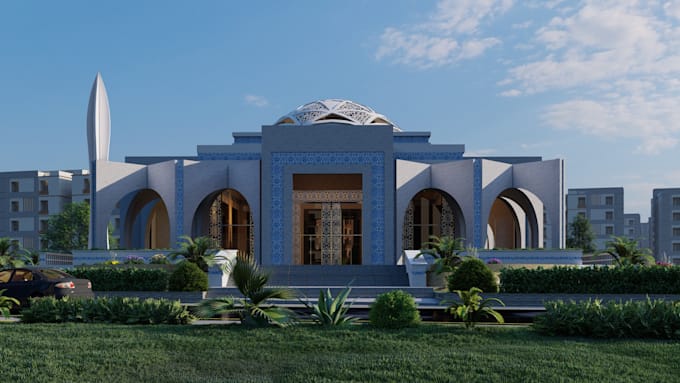
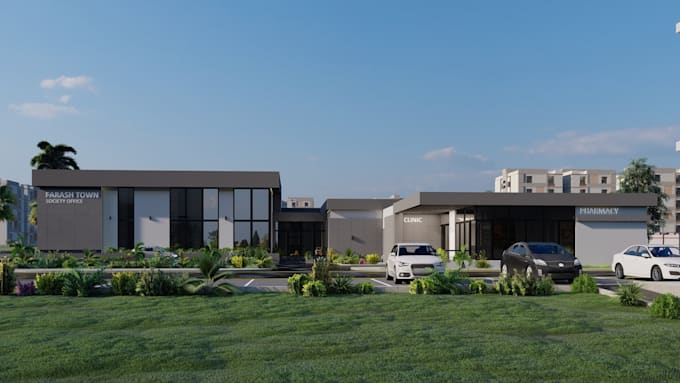

Architectural Designer | AutoCAD | Revit | SketchUp | 3D Modeling | Estimation
Upwork • Fulltime
May 2019 - Present • 7 yrs 4 mos
Work Experience: Architectural CAD & BIM Specialist Experience: 7+ Years (2019 – Present) 1. Created detailed 2D architectural and construction drawings using AutoCAD. 2. Developed accurate 3D models and visualizations in SketchUp and AutoCAD 3D. 3. Produced BIM models and documentation using Revit. 4. Prepared quantity takeoffs and construction cost estimations. 5. Delivered residential and commercial projects while maintaining high accuracy and meeting deadlines.
