m
mkhalil590

Muhammad Khalil

@mkhalil590

Civil CAD Draftsman, 2D Plans, Sections, Details

Pakistan
Engels
Sommige informatie wordt in het Engels weergegeven.
Over mij
Hi, I'm Muhammad Khalil Khalid. I am a Civil CAD Draftsman with expertise in creating precise 2D technical drawings, site plans, and construction documents. My goal is to help civil engineers, architects, and contractors turn their sketches and ideas into accurate, industry-standard CAD files. What I offer: AutoCAD Drafting: Floor plans, elevations, sections, and detailed drawings. Civil Engineering Drawings: Site plans, grading plans, layouts. File Conversion: PDF to DWG, scanned images to editable CAD files. Revisions: Organizing layers, fixing errors, and preparing files for printing.... Lees meer

Skills

m
mkhalil590
Muhammad Khalil
offline • 
Gemiddelde reactietijd: 1 uur

Bekijk mijn diensten

2D-tekeningen en plattegronden
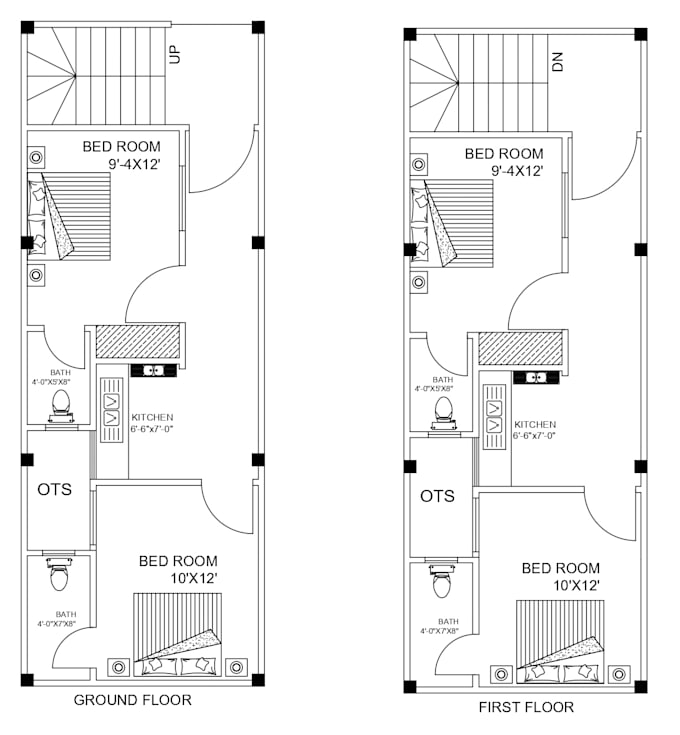
I will convert PDF, image, or sketch drawing to autocad dwg drawing or revit
Civiel en constructie
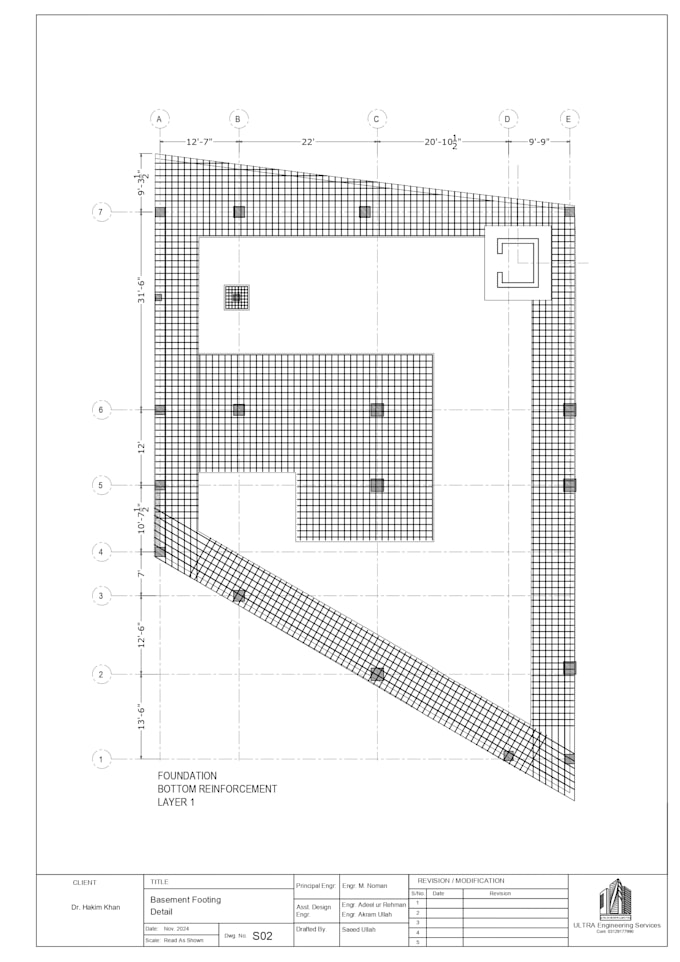
I will do structural drawings, rcc members detailing in autocad

Werkervaring

Draftsman

Royal Builder's • Fulltime

May 2025 - Present1 yr

Prepared accurate 2D AutoCAD drawings, including floor plans, sections, and elevations. Created site layout plans for construction projects. Assisted engineers in reviewing and updating technical drawings. Converted sketches and PDFs into professional AutoCAD files. Coordinated with construction teams to ensure drawings matched on-site requirements.