Door categorieën bladeren
Ontdekken
Fiverr Pro
Nederlands
$
USD

Level 2


Automatische vertaling
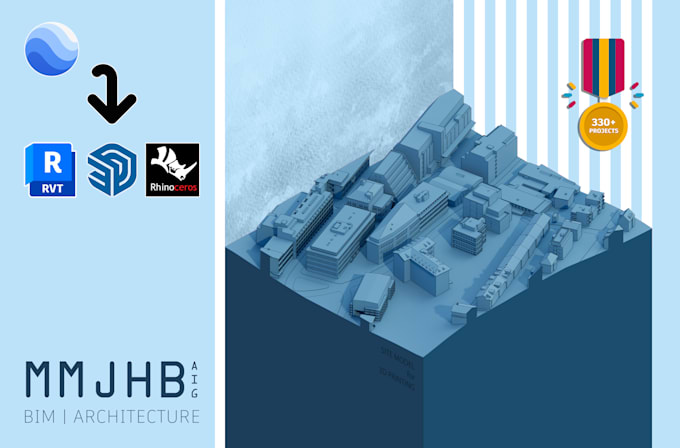
Bespaar uren aan modelleringstijd. Ik maak nauwkeurige 3D-site modellen rechtstreeks uit Google Earth-data voor jouw architectuurprojecten en stedelijke analyses.
Als <strong afgestudeerd architect begrijp ik dat een goed project begint met een accurate context. Ik overbrug de kloof tussen satellietgegevens en jouw ontwerpsoftware.
Gespecialiseerde diensten:
Formaten (echte schaal):
Wat ik nodig heb:
Waarom kiezen voor MMJHB?
️ BELANGRIJK: Elk terrein is anders. Neem CONTACT OP met mij over de locatie voor je bestelt, zodat ik de beschikbaarheid van data kan bevestigen en je de beste prijs kan geven.
Fiverr screent de freelancers in deze categorie niet. Verifieer de kwalificaties en bespreek de specificaties met de freelancer voordat je een bestelling plaatst, inclusief je voorkeuren met betrekking tot het gebruik van AI-tools.
BIM Manager, Architect, Revit Expert, LOD 300, 400 Modeling
Level 2
Talen
Automatische vertaling
Automatische vertaling
Kunnen we een aangepaste opdracht doen?
Ja, zeker! Ik kan een aangepaste opdracht leveren volgens jouw wensen. Na een bespreking of een korte briefing.
Hoe lang duurt het om een 3d-model te maken?
De duur van het project is afhankelijk van het pakket dat de koper heeft geselecteerd. Als het pakket materialen, texturen, meubilair en meubels omvat, kan de projecttijdlijn worden verlengd. Gezien het belang van het halen van de tijdlijn van de koper, streven we er echter naar om binnen de opgegeven deadline te leveren.
Welke Revit-versie moet ik gebruiken?
Ik kan voorlopig Revit-modellen leveren in Revit-versies van 2018 tot 2023.
Maak ik Revit Families?
Ja, dat doe ik. Stuur me gerust een bericht om de details te bespreken.
Hoeveel details kunnen we aan het model toevoegen?
In principe hangt het allemaal af van uw vereisten en budget. WIJ kunnen details toevoegen van LOD 200 tot LOD 400. (LOD = Level of Details, wat de standaard is voor de meting van details in de industrie)
Zijn materialen, meubilair, stoffering etc. inbegrepen in het model?
Het detailniveau dat ik voor jouw project kan bieden, hangt af van jouw specificaties en budget. We kunnen zoveel detail toevoegen als jij wenst. Houd er rekening mee dat ons Basic pakket geen afwerkingen of inrichting bevat, terwijl ons Premium pakket deze functies wel biedt.
| (1) | ||
| (0) | ||
| (0) | ||
| (0) | ||
| (0) |
elfidda

Duitsland
Very good service. Communication was clear and reliable, and questions were answered quickly. The terrain model for the CO₂ laser was prepared professionally and executed precisely. The files were carefully checked, and the advice on materials and cutting parameters was practical and helpful. The final result and accuracy were excellent. Highly recommended.
US$ 50-US$ 100
Prijs
2 dagen
Looptijd

Reactie van de freelancer
| (1) | ||
| (0) | ||
| (0) | ||
| (0) | ||
| (0) |
elfidda
Duitsland
Very good service. Communication was clear and reliable, and questions were answered quickly. The terrain model for the CO₂ laser was prepared professionally and executed precisely. The files were carefully checked, and the advice on materials and cutting parameters was practical and helpful. The final result and accuracy were excellent. Highly recommended.
US$ 50-US$ 100
Prijs
2 dagen
Looptijd
Reactie van de freelancer