Door categorieën bladeren
Ontdekken
Fiverr Pro
Nederlands
$
USD






Automatische vertaling
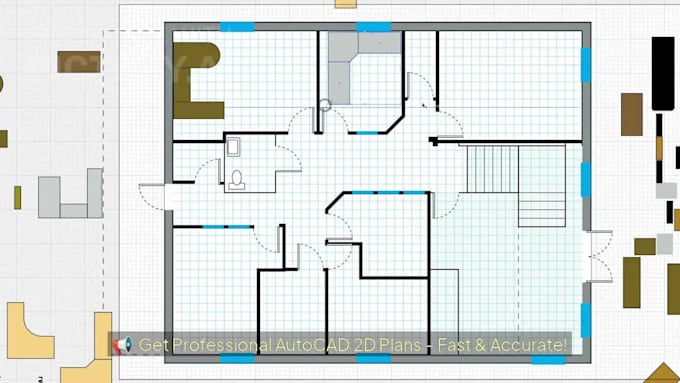
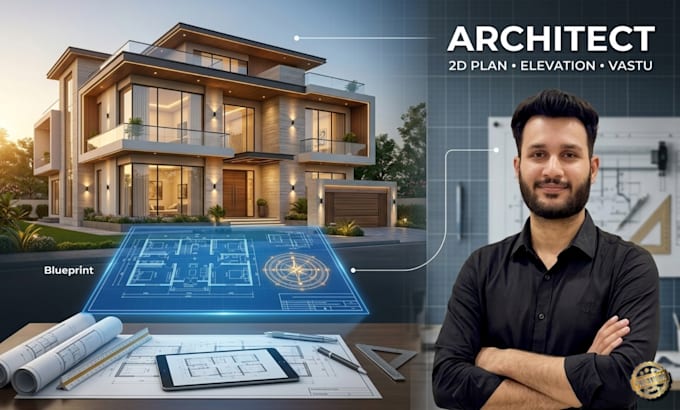
Ben je op zoek naar een professionele 2D plattegrond, een gedetailleerd huisplan, nauwkeurige AutoCAD-tekeningen of een indrukwekkende voorgevel?
Je bent op de juiste plek.
Ik ben Mohammad, een ervaren architectonisch ontwerper die gespecialiseerd is in uitgebreide huisontwerpen, technische tekeningen en 3D-visualisatie. Met meer dan 4 jaar ervaring lever ik zeer nauwkeurige blauwdrukken en architectonische oplossingen op maat voor huiseigenaren, vastgoedontwikkelaars en aannemers.
Mijn diensten omvatten:
Waarom voor mij kiezen:
Ik lever een complete oplossing die aan jouw projectvereisten voldoet.
Stuur me vandaag nog een bericht om jouw visie te bespreken!
Fiverr screent de freelancers in deze categorie niet. Verifieer de kwalificaties en bespreek de specificaties met de freelancer voordat je een bestelling plaatst, inclusief je voorkeuren met betrekking tot het gebruik van AI-tools.
Freelance Engineer, AutoCAD 2D Floor Plans, Shopify Design and ATS Resumes
Talen
Automatische vertaling
Automatische vertaling
Q: Wat krijg ik nadat ik de bestelling heb geplaatst?
Je ontvangt een gedetailleerd 2D plattegrond in PDF- en afbeeldingsformaat, inclusief kamerafmetingen, kolomposities en structurele details.
Q: Bied je front elevation ontwerpen aan?
Ja, front elevation is beschikbaar als onderdeel van het pakket of als extra, afhankelijk van jouw wensen.
Q: Bied je Vastu-conforme plattegronden aan?
Ja, ik volg Vastu-principes voor de plaatsing van kamers, ingangrichting en de algehele indeling om een evenwichtig en positief huisontwerp te garanderen.
Hoeveel revisies zijn inbegrepen?
Onbeperkt
Welke gegevens heb je van mij nodig om aan de slag te gaan?
Ik heb jouw perceelgrootte, facing richting en kamerwensen nodig om te beginnen met het ontwerp.
Wat is de levertijd?
Standaard levering is binnen 3 tot 4 dagen, afhankelijk van de complexiteit van het project.
| (1) | ||
| (0) | ||
| (0) | ||
| (0) | ||
| (0) |
virtualallyopc

India
Mohammed was great to work with. He delivered a well designed house plan, communicated clearly throughout the project, and was responsive to feedback and revisions. I’m very happy with the final result and would happily recommend him to others.
US$ 50
Prijs
7 dagen
Looptijd


Reactie van de freelancer
| (1) | ||
| (0) | ||
| (0) | ||
| (0) | ||
| (0) |
virtualallyopc
India
Mohammed was great to work with. He delivered a well designed house plan, communicated clearly throughout the project, and was responsive to feedback and revisions. I’m very happy with the final result and would happily recommend him to others.
US$ 50
Prijs
7 dagen
Looptijd
Reactie van de freelancer