Door categorieën bladeren
Ontdekken
Fiverr Pro
Nederlands
$
USD

2D Floor Plan and 3D Elevation Design, AutoCAD Architect
Skills
Bekijk mijn diensten
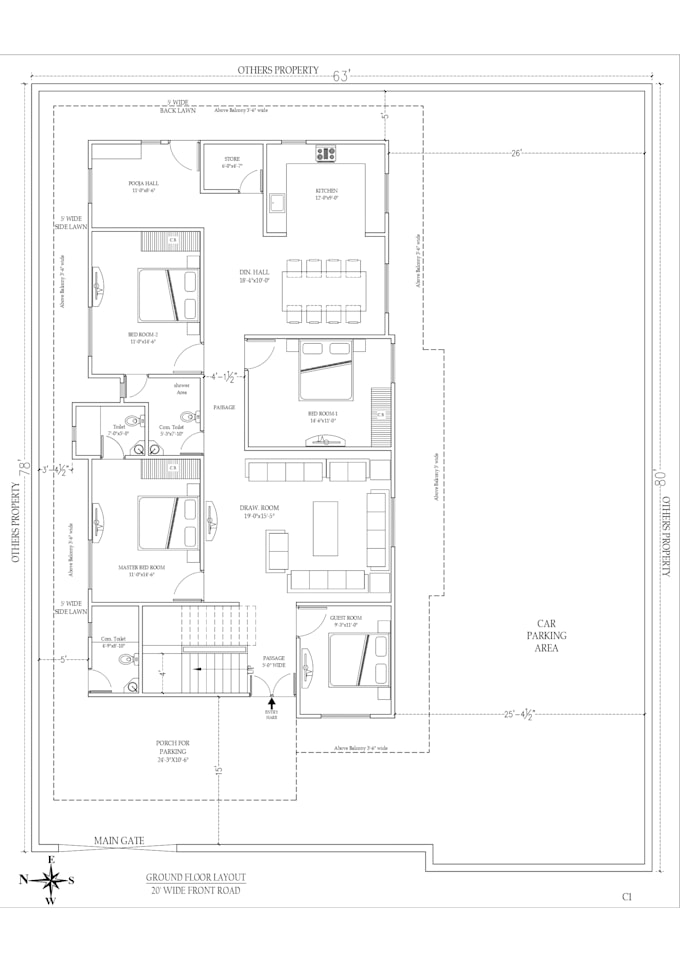
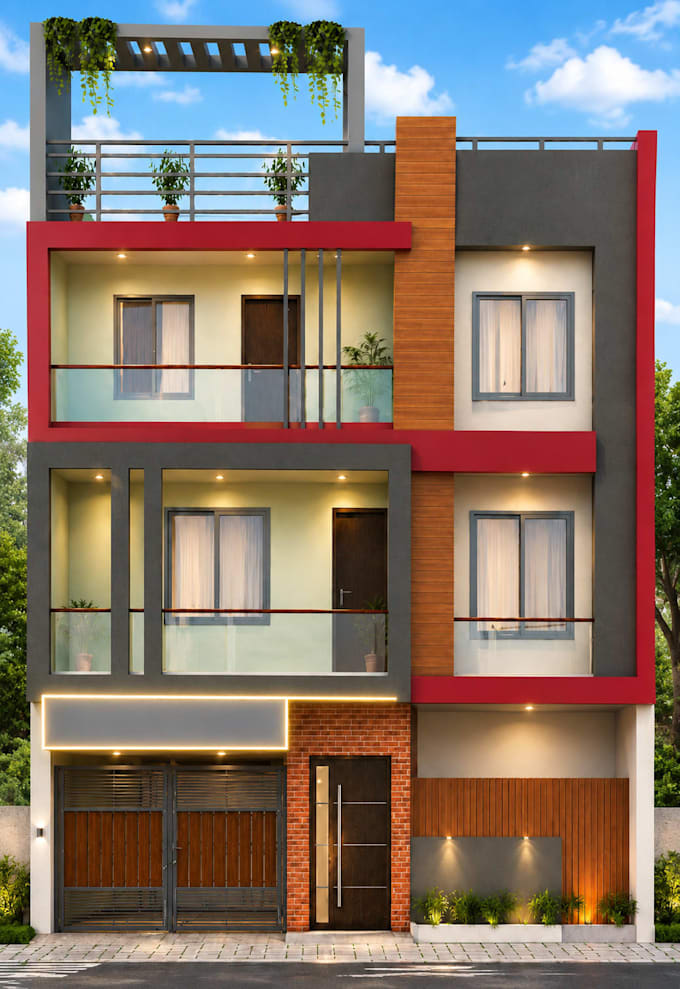

Freelance 2D & 3D Architectural Designer
Independent Design Architects • ZZP
Feb 2020 - Present • 6 yrs 7 mos
Working as a freelance Architectural Designer/civil engineer specializing in 2D floor plans and 3D house elevations. Delivered residential design projects ranging from individual homes to multi-floor housing societies, using AutoCAD for accurate floor planning and 3D tools for realistic exterior elevations. Focused on translating client requirements into clear, construction-ready designs.
| (1) | ||
| (0) | ||
| (0) | ||
| (0) | ||
| (0) |

duerto

Verenigde Staten
Great job working with me on design
US$ 50
Prijs
Reactie van de freelancer
