Sommige informatie wordt in het Engels weergegeven.
Over mij
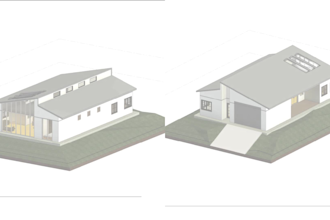
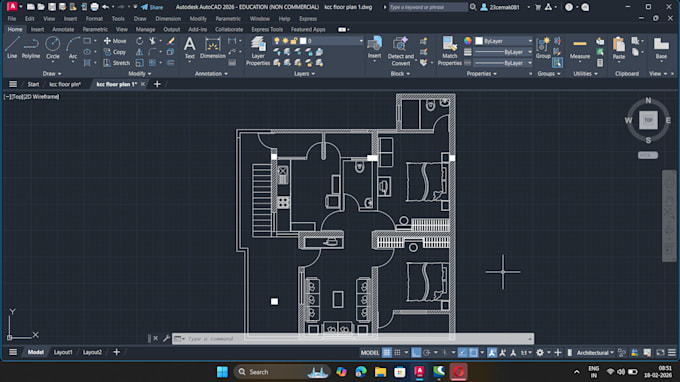
I am a Civil Engineering student skilled in AutoCAD and Revit, with a strong interest in architectural and structural drafting. I create precise 2D drawings and detailed 3D models for residential and commercial projects.
My work includes floor plans, elevations, sections, and basic BIM modeling. I pay close attention to accuracy, standards, and timely delivery.
I am a quick learner, dedicated to improving my skills, and committed to delivering high-quality work that meets client expectations.... Lees meer
m
Mohit Makvana
offline •
Bekijk mijn diensten
3D-modellering en -rendering
I will create autocad drawings and revit 3d models